

Address
405 Paseo Dorado, Long Beach, CA
Price
$ 1,459,000
Property Attributes
- MLS#PW26156583
- TypeSingle Family
- Listing Status Pending
- CountyLos Angeles
- CityLong Beach
- Area Belmont Shore/Park,Naples,Marina Pac,Bay Hrbr
- NeighborhoodBixby Village (BV)
- Zip90803
- Style
- Year Built1984
- Price$ 1,459,000
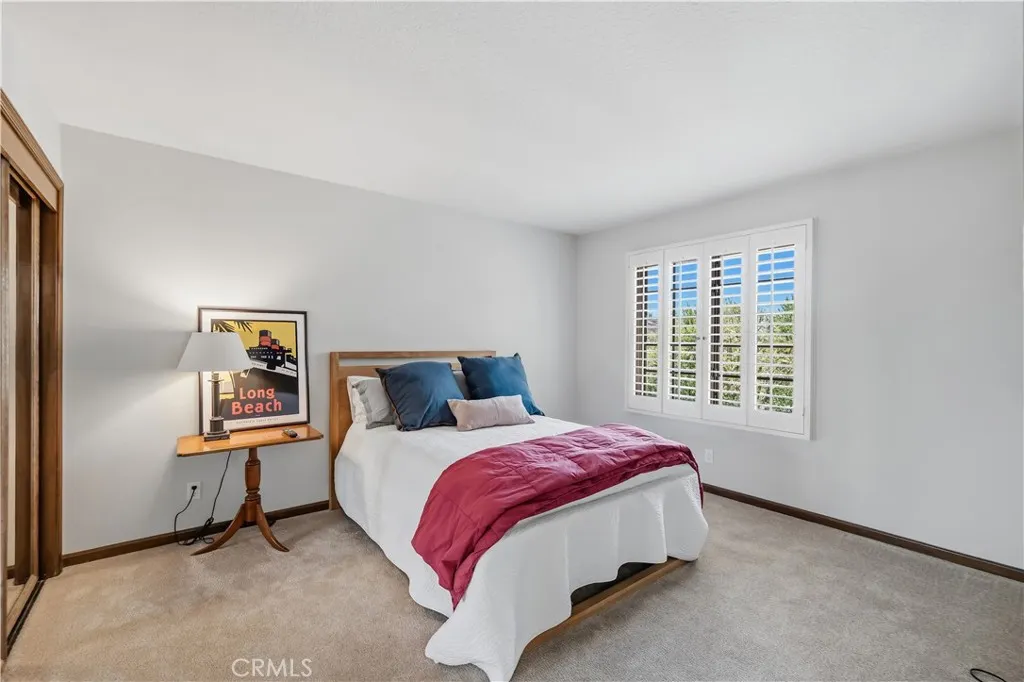
- Bedrooms3
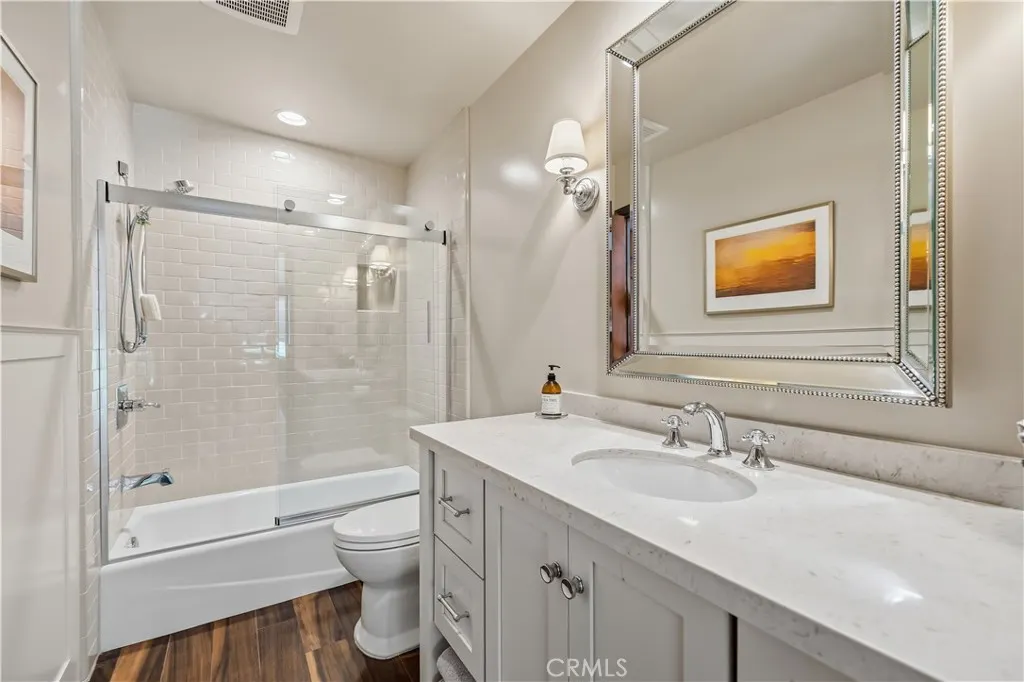
- Full Bathrooms2
- Half Bathrooms1
- Sqr Footage2649
- Lot Size0.1117 Acres
Data Source:
California Regional MLS (CRMLS)
Property Description
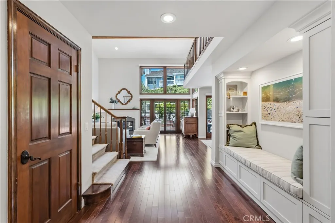
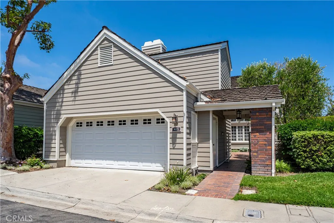
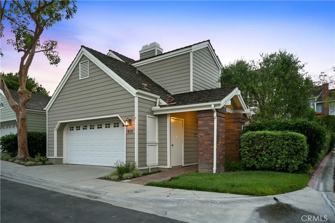
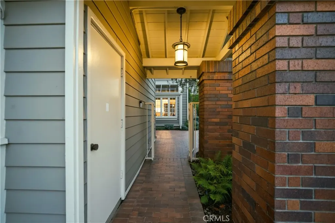
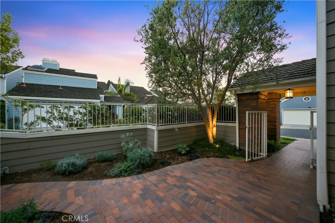
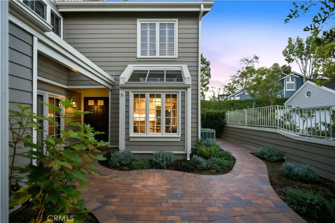
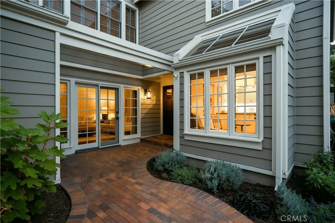
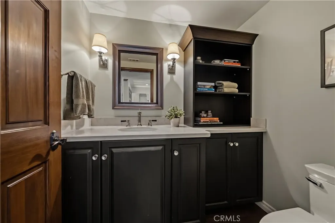
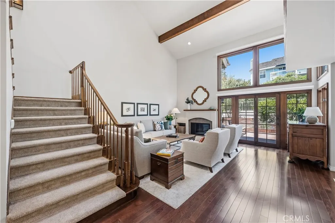
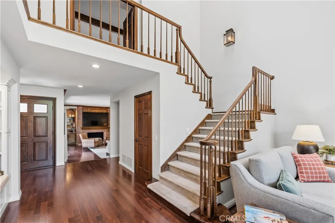
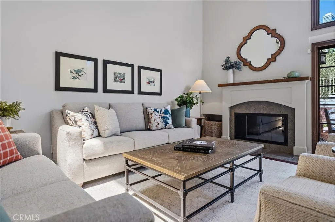
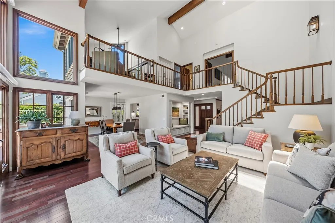
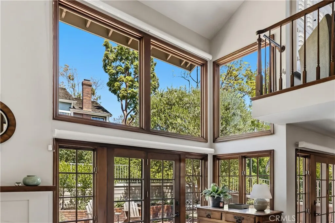
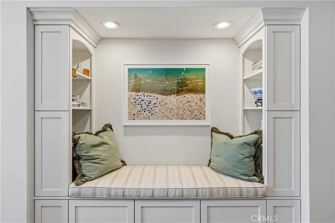
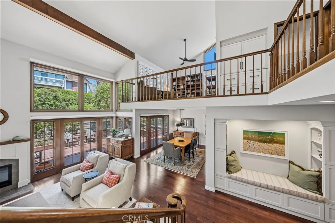
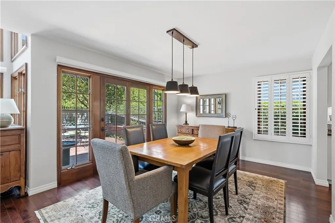
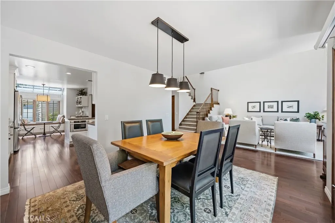
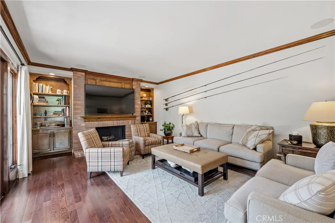
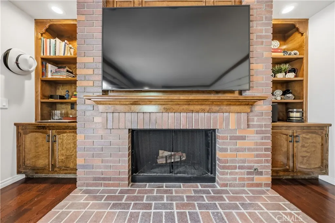
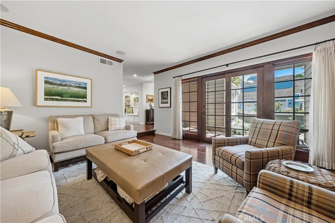
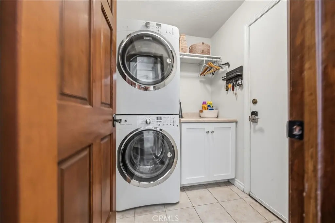
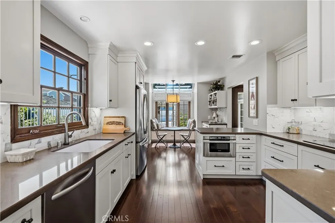
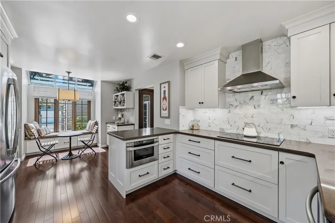
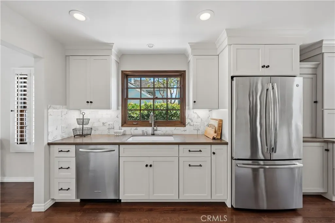
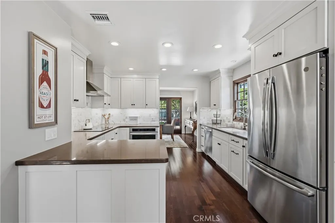
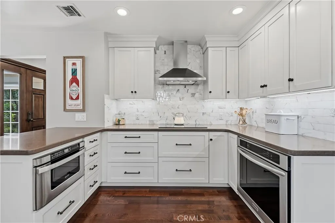
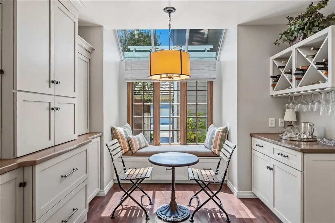
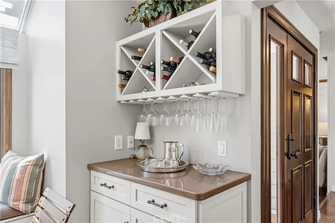
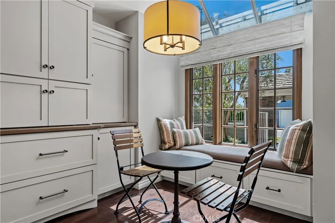
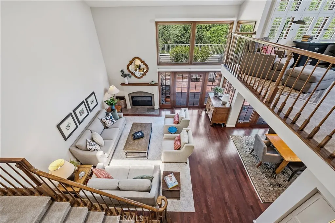
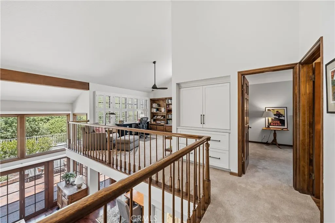
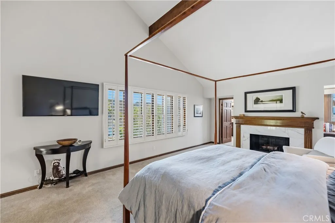
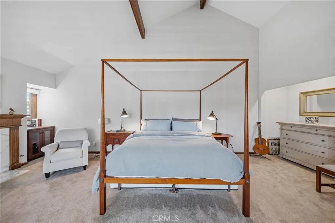
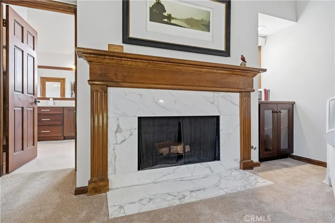
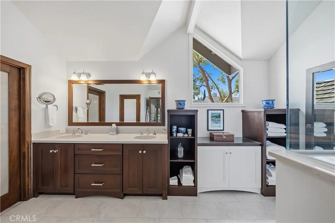
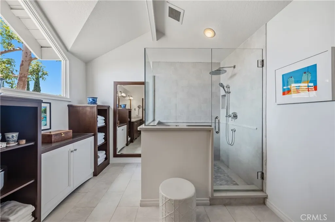
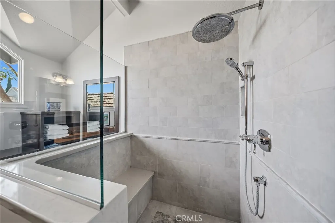
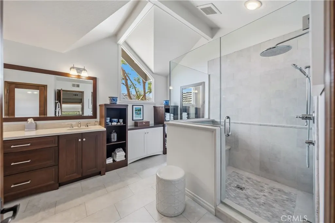
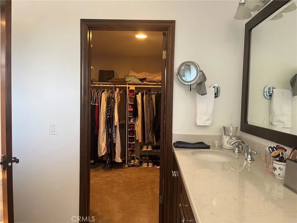
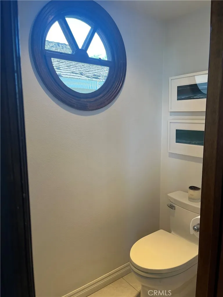
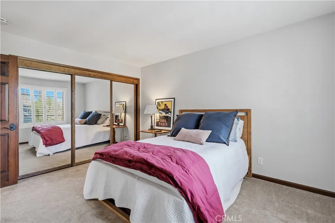
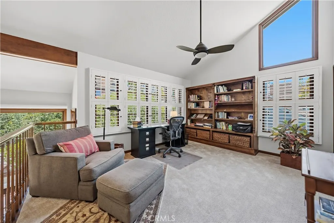
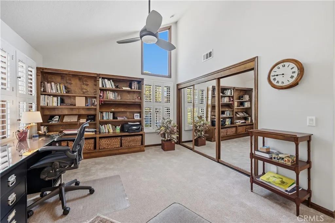
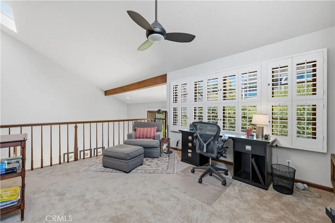
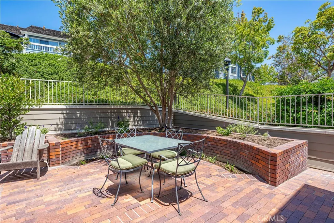
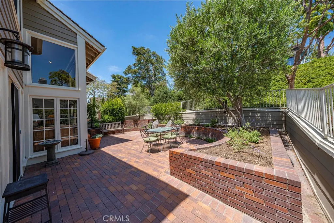
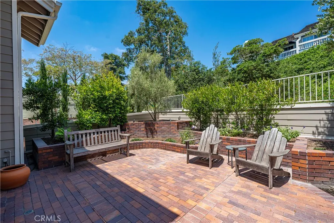
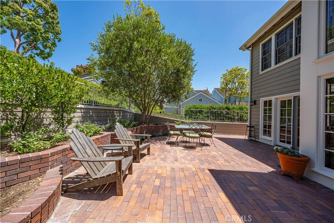
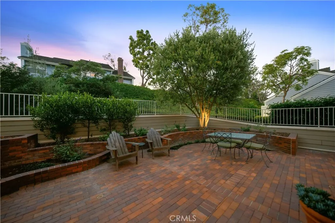
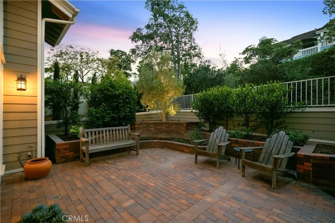
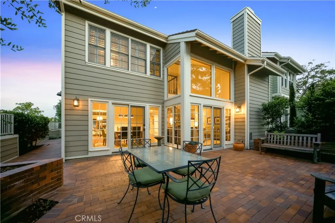
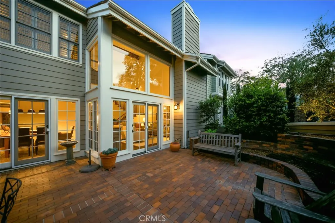
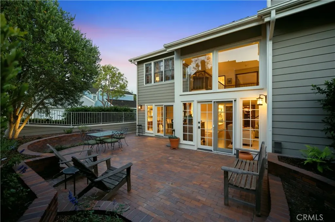
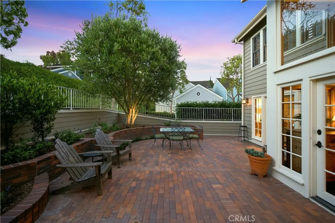
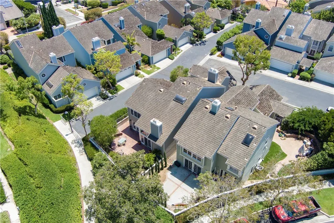
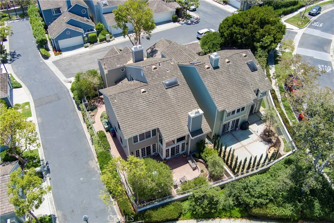
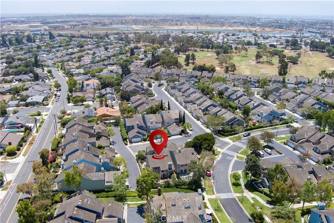
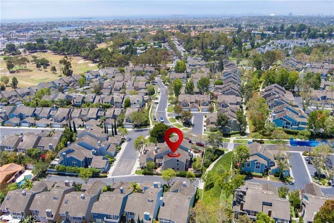
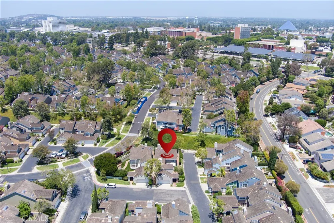
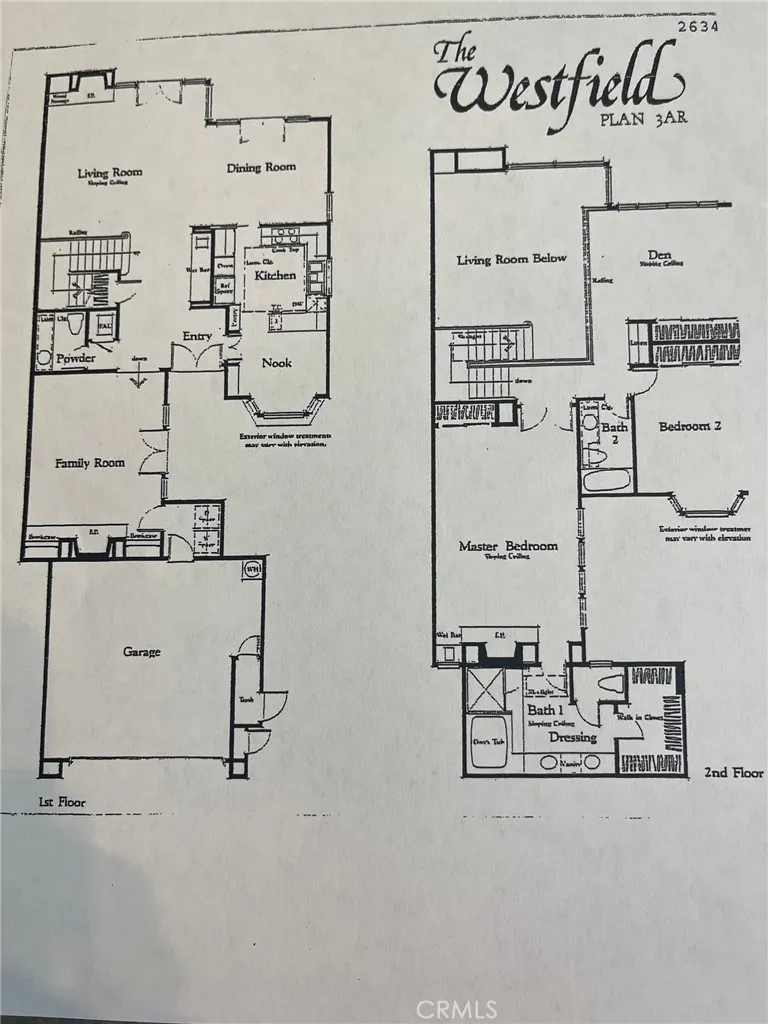
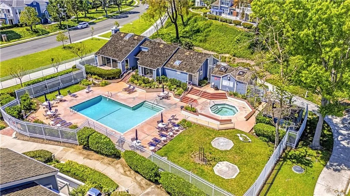
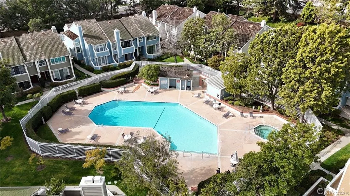
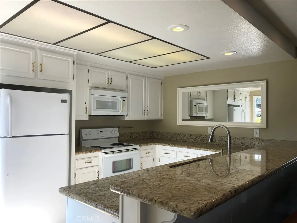
This Bixby Village detached Patio home is in one of the BEST, PRIME, CORNER, QUIET & SECLUDED locationsin the ENTIRE COMMUNITY!!Extensively remodeled throughout with no detail spared..should be featured in ARCHITECTURAL DIGEST! Front gated bricked courtyard, wraps around to the large private patio, olive trees, automatic sprinklers, night lighting & landscaped bluff hillside. Beautiful wood front door with sidelight window opens to the grand entrance of this "Westfield" plan (only 21 built). Soaring beamed ceiling, skylight, living & dining rooms have French doors to yard, a wall of upper windows for natural light & motorized shades. Kitchen features a completely re-designed layout, breakfast nook with window seat, custom cabinets & stone counters. All hardwood flooring on ground floor, custom lighting & "wet bar" replaced with bult-in bench & 3 fireplaces. Large family room downstairs, laundry room & direct access to garage. Upper huge primary BR, soaring beamed ceiling, walk-in closet & a spa like bathroom. Guest BR & spacious loft or 3rd BR with closet. Bixby Village, with its Cape Cod style in a park-like setting is unique to the city of Long Beach. Close to the 2nd & PCH upscale mall, shopping, A rated restaurants, close to Alamitos Bay for water related activities, transportation, CSULB & CA Distinguished Schools!!!
| Elementary School | Middle School | High School |
|---|---|---|
| Kettering Elementary School | Rodgers Middle School | Woodrow Wilson High School |
| Price History | |
|---|---|
| 7/28/2026 | Listed $1,459,000 |
General Features
| Living Area | 2649 |
|---|---|
| Sewer | Sewer Tap Paid |
| Heating | Central |
| Cooling | Central Air |
| Possession | Close Of Escrow |
| Roof | Shake |
| Appliances | Convection Oven,Dishwasher,Electric Cooktop,Disposal,Microwave,Refrigerator,Range Hood,Water Heater,Dryer,Washer |
| HOA Fee | 747 |
| Garage Spaces | 2 |
| Patio/Porch Features | Brick,Open,Patio,Terrace |
| Architectural Style | Cape Cod,Patio Home |
| Pool Features | Association |
| Security Features | Carbon Monoxide Detector(s),Smoke Detector(s) |
| Construction Materials | Wood Siding |
| Year Built | 1984 |
| Electric | 220 Volts in Laundry |
| View | Bluff,Trees/Woods |
| Stories Count | 2 |
| Levels | Two |
| Property Subtype | Single Family Residence |
| Community Features | Curbs,Gutter(s),Storm Drain(s),Street Lights,Sidewalks |
| Assoc Fee Paid Per | Monthly |
| County | Los Angeles |
| New Construction | false |
| Property Type | Residential |
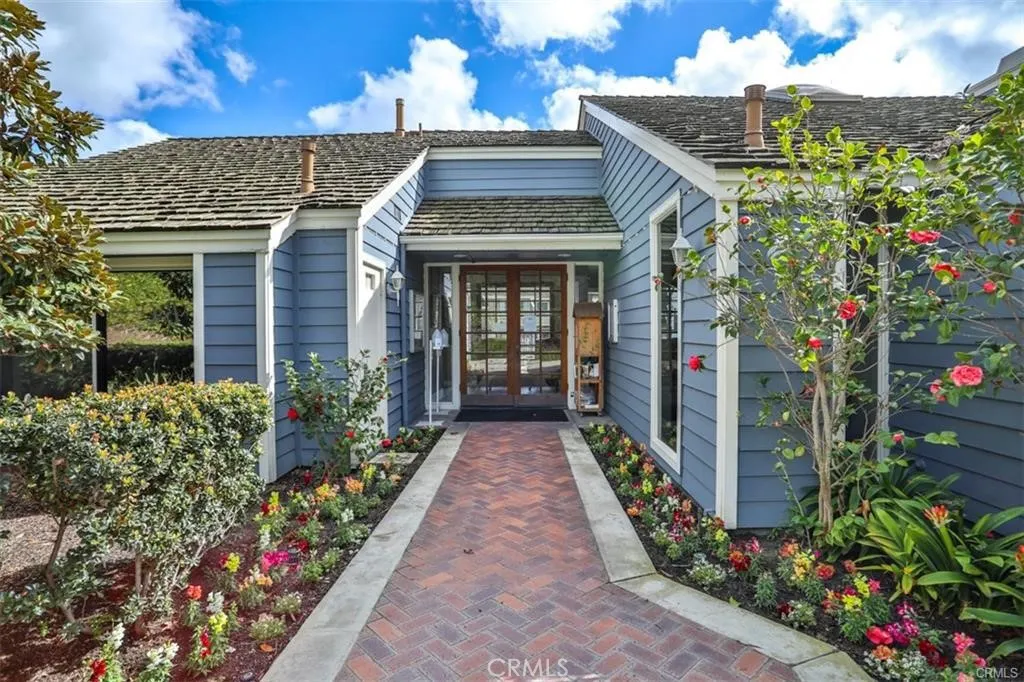
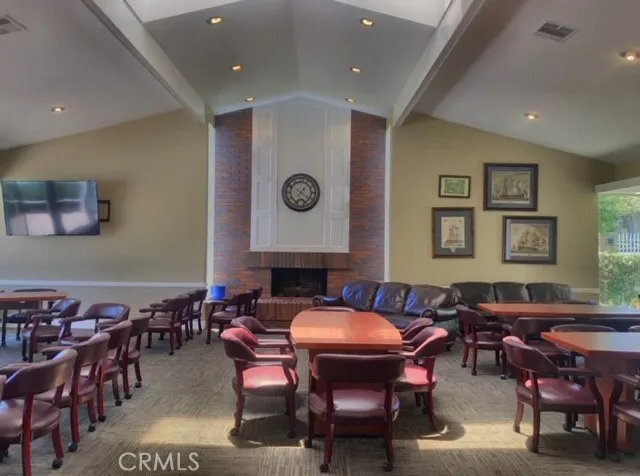
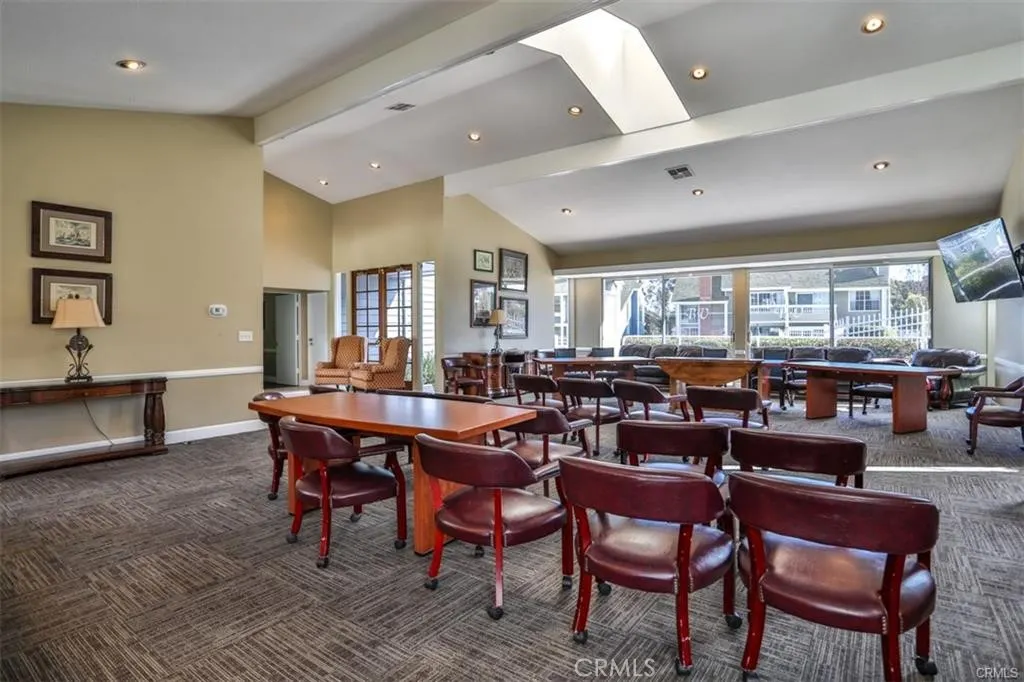
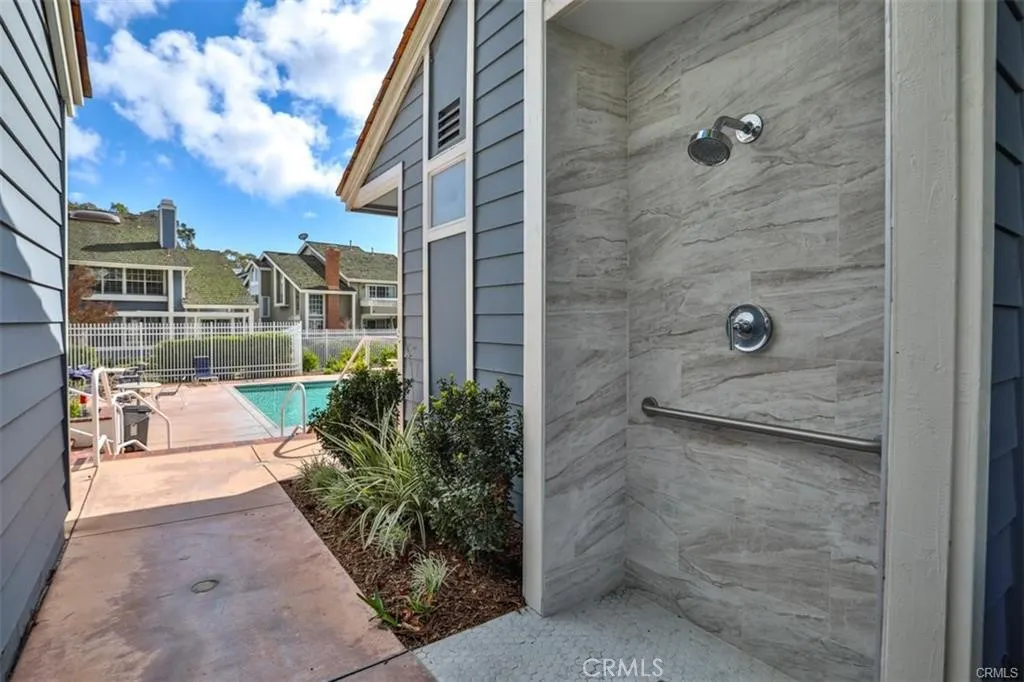
| Association Amenities | Clubhouse,Pool,Pets Allowed,Spa/Hot Tub |
| HOA | true |
| Attached Garage | true |
| Subdivision Name | Bixby Village (BV) |
| Garage Y/N | true |
| Full Baths | 2 |
| Special Listing Conditions | Standard |
| Status | Pending |
| Directions | N. on Bixby Village Dr off Loynes, to South Greenway, turn right to Avenida De Castillo to stop sign. Make right then immediate left on Paseo Dorado. 405 is on the corner at the end of the street, left side. |
| High School | Woodrow Wilson |
| City | Long Beach |
| Disclosures | Covenants/Restrictions Disclosure,HOA Disclosure,Home Warranty |
| Association Name | BIXBY VILLAGE HOA |
| Entry Location | Front |
| Senior Community Y/N | false |
| High School District | Long Beach Unified |
| Number Of Units Total | 1 |
| MLS Area | 1 - Belmont Shore/Park,Naples,Marina Pac,Bay Hrbr |
| Lot Size Units | Square Feet |
| Lot Size Square Feet | 4864 |
| Listing Terms | Cash,Cash to New Loan,Conventional,FHA,VA Loan |
| Spa Features | Association |
| Elementary School | Kettering |
| Property Attached Y/N | false |
| Land Lease Y/N | false |
| Middle/Junior High School | Rodgers |
| Property Condition | Turnkey |
| Additional Parcels Y/N | false |
| Lease Considered Y/N | false |
| Virtual Tour | https://drive.google.com/file/d/1lxE2qR8ehQxrk1hu8BmGzSlzYBBsZ2P8/view?usp=sharing |
| Structure Type | House |
| Living Area Units | Square Feet |
| Builder Name | S&S |
| Standard Status | Pending |
| Occupancy Type | Owner |
| Year Built Source | Assessor |
| Tax Lot | 39 |
| Property Sub Type Additional | Single Family Residence |
| Expected Active Date | 2026-07-29 |
| PostalCity | LONG BEACH |
Interior Features
| Interior Amenities | Beamed Ceilings,Built-in Features,Breakfast Area,Ceiling Fan(s),Separate/Formal Dining Room,Open Floorplan,Pantry,Quartz Counters,Stone Counters,Recessed Lighting,All Bedrooms Up,Loft,Primary Suite |
|---|---|
| Flooring | Carpet,Wood |
| Fireplace Features | Family Room,Gas Starter,Living Room,Primary Bedroom |
| Total Stories | 2 |
| Common Walls | No Common Walls |
| Air Conditioning Y/N | true |
| Heating Y/N | true |
| Window Features | Atrium,Custom Covering(s),Plantation Shutters,Skylight(s) |
| Fireplace Y/N | true |
| Half Baths | 1 |
| Laundry Features | Inside,Laundry Room |
| Total Bedrooms | 3 |
| Entry Level | 1 |
| Main Level Bathrooms | 1 |
| LivingAreaSource | Assessor |
| Total Baths | 3 |
Exterior Features
| Exterior Amenities | Lighting,Rain Gutters |
|---|---|
| Fencing | Wood |
| Parking Features | Driveway Down Slope From Street,Direct Access,Door-Single,Garage |
| Lot Features | Corner Lot,Cul-De-Sac,Sprinklers In Rear,Sprinklers In Front,Secluded,Sprinklers Timer,Sprinkler System |
| Water Source | Public |
| Total Parking | 2 |
| Inclusions | 3 TV's, Washer, Dryer, All appliances, safe in garage |
| Lot Size Area | 4864 |
| Foundation Details | Slab |
| Spa | true |
| Lot Dimensions | 4,864 |
| Lot Size Acres | 0.1117 |
| Private Pool | false |
| Lot Size Source | Assessor |
| Door Features | Mirrored Closet Door(s) |
| Builder Model | WESTFIELD |
| LotDimensionsSource | Assessor |
Amenities
- Foreclosure
- Views
- Short Sale
- New Construction
- Adult 55+
- Lease To Own
- No HOA Fees
- Furnished
- Primary On Main
- Air Conditioning
- Seller Finance
- Green
- Fixer Upper
- Horse
- Golf
- Fireplace
- Deck
- Garage
- Basement
- Pool
Property vs Single Family Average in 90803
Price
Year Built
 Based on information from California Regional Multiple Listing Service, Inc. as of September 13, 2026 8:03 PM UTC This information is for your personal, non-commercial use and may not be used for any purpose other than to identify prospective properties you may be interested in purchasing. Display of MLS data is usually deemed reliable but is NOT guaranteed accurate by the MLS. Buyers are responsible for verifying the accuracy of all information and should investigate the data themselves or retain appropriate professionals. Information from sources other than the Listing Agent may have been included in the MLS data. Unless otherwise specified in writing, Broker/Agent has not and will not verify any information obtained from other sources. The Broker/Agent providing the information contained herein may or may not have been the Listing and/or Selling Agent.
