

Address
1759 W 244th, Torrance, CA
Price
$ 995,000
Property Attributes
- MLS#SB26163774
- TypeSingle Family
- Listing Status Active
- CountyLos Angeles
- CityTorrance
- Area South East Torrance - East
- Zip90501
- Style
- Year Built1953
- Price$ 995,000
- Bedrooms3
- Full Bathrooms1
- Half Bathrooms0
- Sqr Footage1079
- Lot Size0.1275 Acres
Data Source:
California Regional MLS (CRMLS)
Property Description
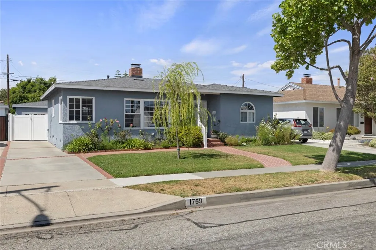
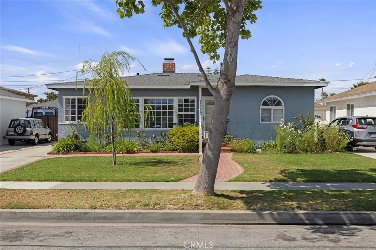
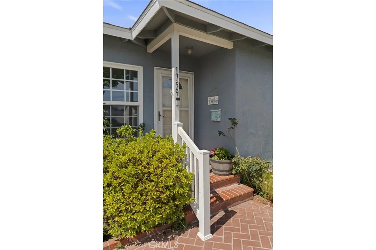
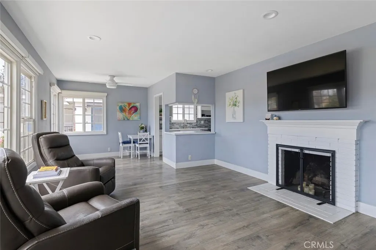
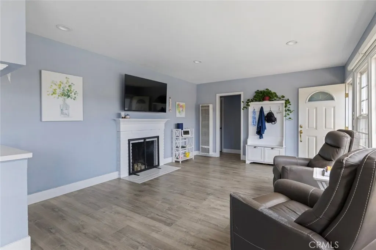
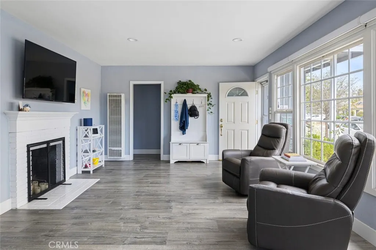
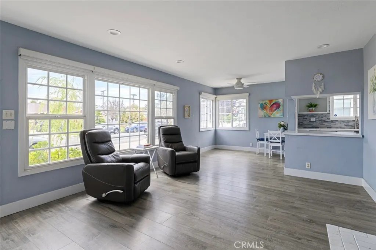
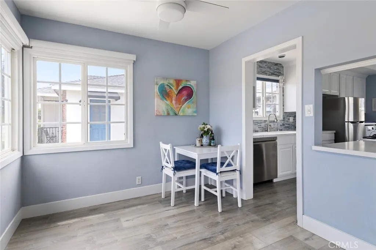
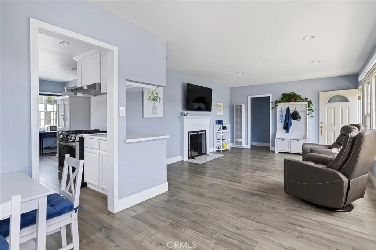
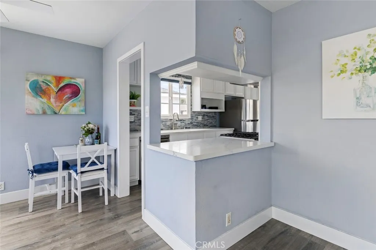
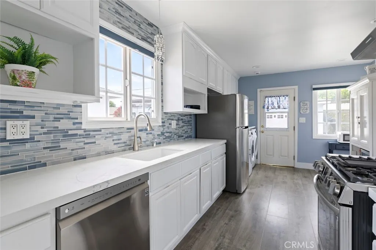
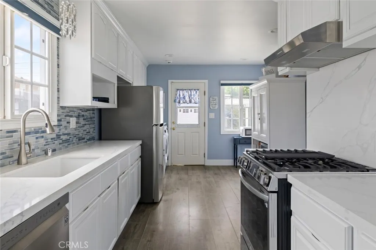
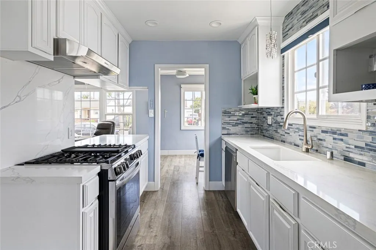
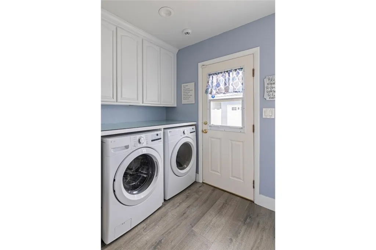
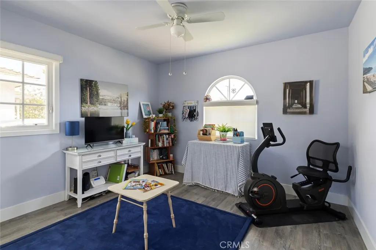
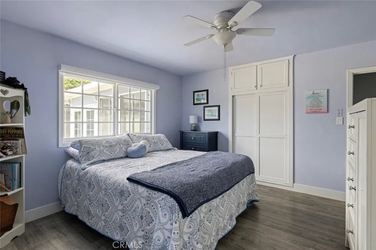
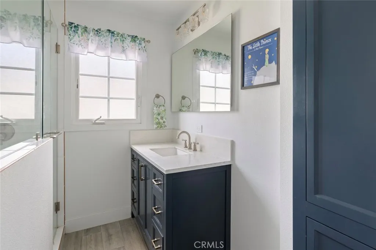
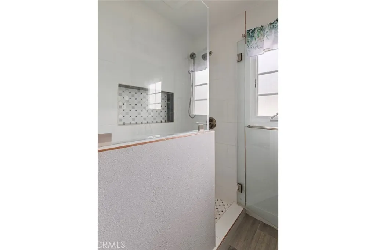
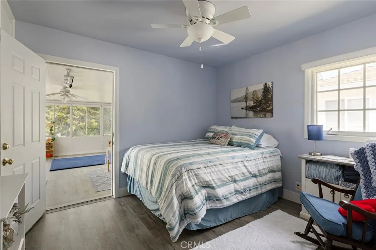
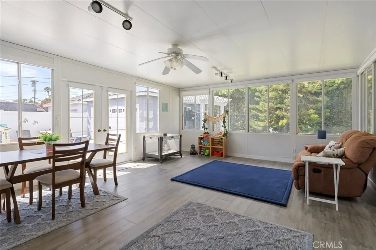
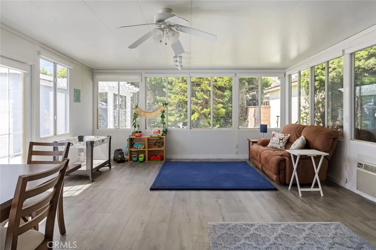
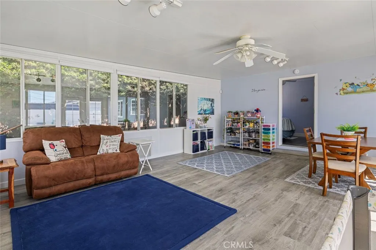
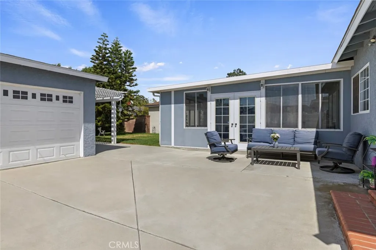
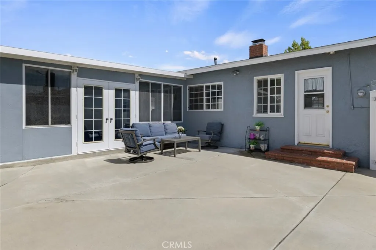
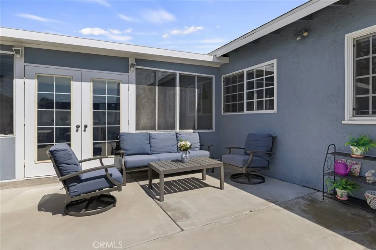
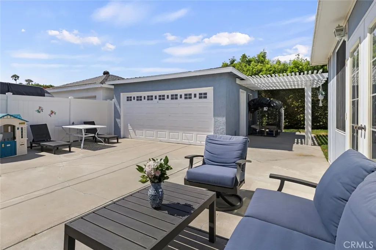
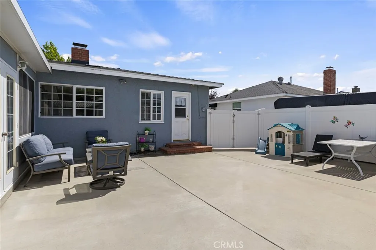
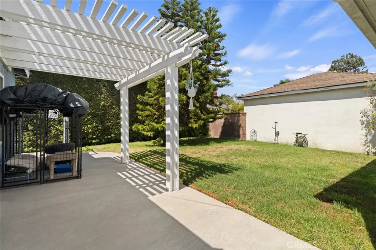
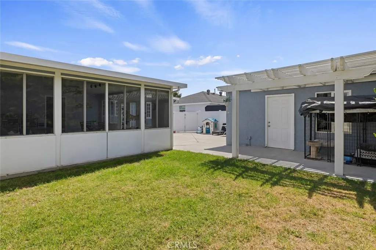
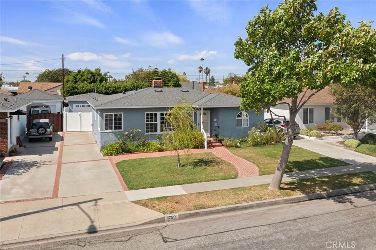
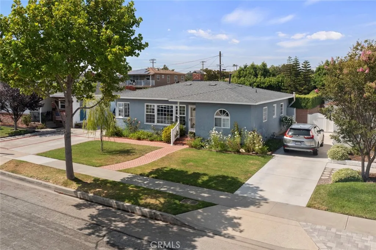
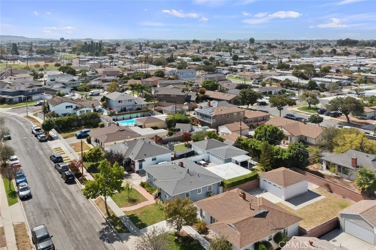
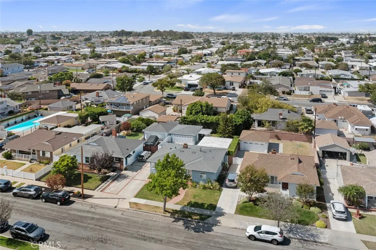
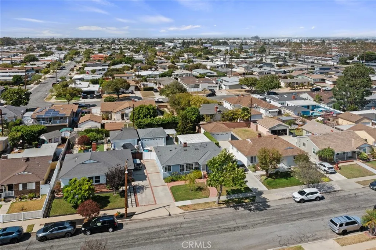
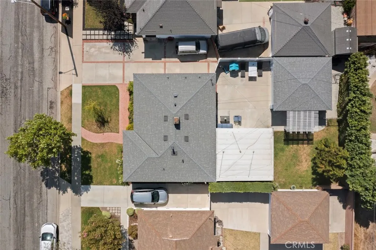
Beautifully remodeled 3 bedroom, 1 bath home offering the perfect blend of charm and modern upgrades plus a 400 sq. ft. attached enclosed heated and air conditioned patio room (not included in the sq. ft.) with expansive walls of windows overlooking the lushly landscaped rear yard. Upgrades include a remodeled kitchen with quartz counter tops, new cabinetry, fixtures, a custom backsplash and stainless steel appliances. The adjacent laundry area provides the possibility for conversion to a second bathroom under the existing roof line. The bathroom has been completely remodeled with a new vanity, fixtures, quartz counter top, custom tile work and a frameless glass shower enclosure. Additional upgrades include, wide plank laminate flooring, dual glazed vinyl windows, recessed LED lighting, ceiling fans, a newer roof, copper re-pipe with new drain lines. The rear yard features a large patio area ideal for entertaining or relaxing and a grassy area for play. The long flat driveway allows off street parking for multiple vehicles. The detached 2 car garage offers conversion for additional living space. This home is centrally located in Southeast Torrance with easy access to freeways, shopping, just blocks to local parks, a short drive to the beach, and within the highly rated Torrance Unified School District.
| High School |
|---|
| Torrance High School |
| Price History | |
|---|---|
| 7/31/2026 | Listed $1,099,000 |
| 8/19/2026 | 5$1,049,000 |
| 8/28/2026 | 5$995,000 |
General Features
| Living Area | 1079 |
|---|---|
| Sewer | Public Sewer |
| Cooling | Wall/Window Unit(s) |
| Utilities | Cable Connected,Electricity Connected,Natural Gas Connected,Phone Connected,Sewer Connected,Water Connected |
| Roof | Composition |
| Appliances | Dishwasher,Disposal,Gas Range,Microwave,Refrigerator,Water Heater,Dryer,Washer |
| Garage Spaces | 2 |
| Patio/Porch Features | Arizona Room,Concrete,Covered,Patio,See Remarks |
| Architectural Style | Craftsman |
| Pool Features | None |
| Security Features | Security System,Carbon Monoxide Detector(s),Smoke Detector(s) |
| Construction Materials | Frame,Stucco,Copper Plumbing |
| Exclusions | Refrigerator |
| Year Built | 1953 |
| Electric | Electricity - On Property |
| View | None |
| Stories Count | 1 |
| Levels | One |
| Property Subtype | Single Family Residence |
| Community Features | Curbs,Gutter(s),Storm Drain(s),Street Lights,Suburban,Sidewalks,Park |
| County | Los Angeles |
| New Construction | false |
| Property Type | Residential |
| HOA | false |
| Attached Garage | false |
| Garage Y/N | true |
| Full Baths | 1 |
| Special Listing Conditions | Standard |
| Status | Active |
| Directions | Take service street parallel to Western Ave to 244th St. Go one block West and you have arrived. |
| High School | Torrance |
| City | Torrance |
| Entry Location | Front |
| Senior Community Y/N | false |
| High School District | Torrance Unified |
| Open Parking Spaces | 4 |
| Number Of Units Total | 1 |
| MLS Area | 135 - South East Torrance - East |
| Lot Size Units | Square Feet |
| Lot Size Square Feet | 5556 |
| Listing Terms | Cash,Cash to New Loan,Conventional |
| Spa Features | None |
| Property Attached Y/N | false |
| Land Lease Y/N | false |
| Current Financing | Conventional |
| Property Condition | Turnkey |
| Additional Parcels Y/N | false |
| Lease Considered Y/N | false |
| Structure Type | House |
| Living Area Units | Square Feet |
| Standard Status | Active |
| Occupancy Type | Owner |
| Year Built Source | Assessor |
| Tax Lot | 21 |
| Property Sub Type Additional | Single Family Residence |
| PostalCity | TORRANCE |
Interior Features
| Interior Amenities | Ceiling Fan(s),Quartz Counters,Recessed Lighting,Bedroom on Main Level,Main Level Primary |
|---|---|
| Flooring | Laminate |
| Fireplace Features | Living Room,Masonry,Wood Burning |
| Total Stories | 1 |
| Common Walls | No Common Walls |
| Air Conditioning Y/N | true |
| Window Features | Double Pane Windows |
| Fireplace Y/N | true |
| Laundry Features | Washer Hookup,Gas Dryer Hookup,In Kitchen |
| Total Bedrooms | 3 |
| Entry Level | 1 |
| Main Level Bedrooms | 3 |
| Main Level Bathrooms | 1 |
| LivingAreaSource | Assessor |
| Total Baths | 1 |
Exterior Features
| Exterior Amenities | Kennel |
|---|---|
| Parking Features | Concrete,Driveway Level,Door-Single,Driveway,Garage Faces Front,Garage |
| Lot Features | Front Yard,Lawn,Landscaped,Level,Near Park,Rectangular Lot,Sprinkler System,Street Level,Yard |
| Water Source | Public |
| Total Parking | 6 |
| Inclusions | Washer and Dryer |
| Lot Size Area | 5556 |
| Foundation Details | Raised |
| Spa | false |
| Lot Size Acres | 0.1275 |
| Road Surface Type | Paved |
| Private Pool | false |
| Lot Size Source | Assessor |
| Road Frontage Type | City Street |
Amenities
- Foreclosure
- Views
- Short Sale
- New Construction
- Adult 55+
- Lease To Own
- No HOA Fees
- Furnished
- Primary On Main
- Air Conditioning
- Seller Finance
- Green
- Fixer Upper
- Horse
- Golf
- Fireplace
- Deck
- Garage
- Basement
- Pool
Property vs Single Family Average in 90501
Price
Year Built
 Based on information from California Regional Multiple Listing Service, Inc. as of September 12, 2026 5:31 PM UTC This information is for your personal, non-commercial use and may not be used for any purpose other than to identify prospective properties you may be interested in purchasing. Display of MLS data is usually deemed reliable but is NOT guaranteed accurate by the MLS. Buyers are responsible for verifying the accuracy of all information and should investigate the data themselves or retain appropriate professionals. Information from sources other than the Listing Agent may have been included in the MLS data. Unless otherwise specified in writing, Broker/Agent has not and will not verify any information obtained from other sources. The Broker/Agent providing the information contained herein may or may not have been the Listing and/or Selling Agent.
