

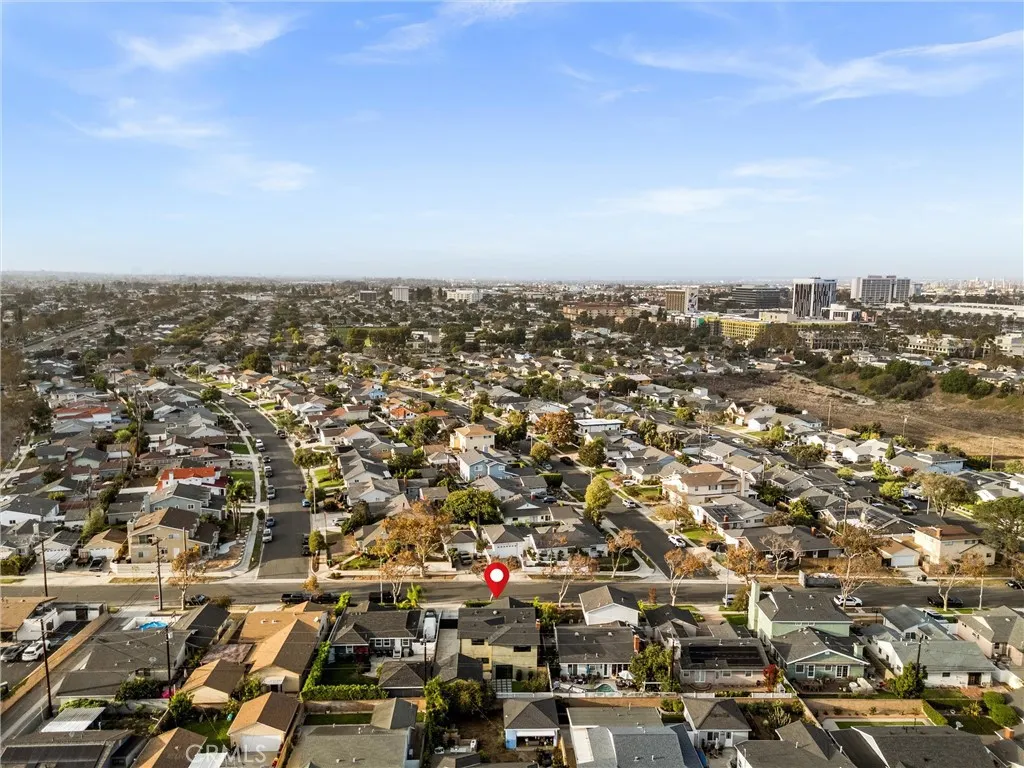
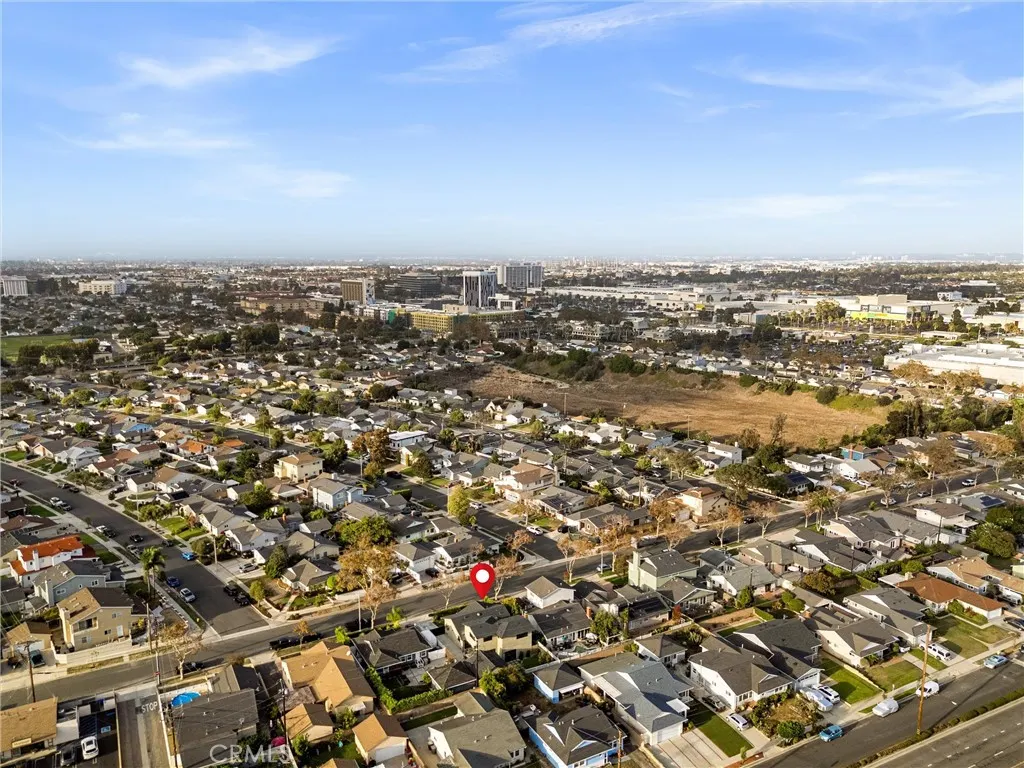
Address
4310 Cathann Street, Torrance, CA
Price
$ 1,699,000
Property Attributes
- MLS#SB26196002
- TypeSingle Family
- Listing Status Active
- CountyLos Angeles
- CityTorrance
- Area Southwood
- Zip90503
- Style
- Year Built1956
- Price$ 1,699,000
- Bedrooms5
- Full Bathrooms4
- Half Bathrooms0
- Sqr Footage2385
- Lot Size0.1221 Acres
Data Source:
California Regional MLS (CRMLS)
Property Description
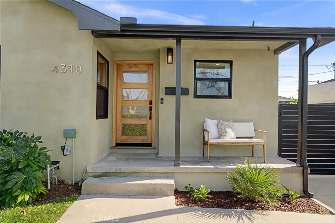
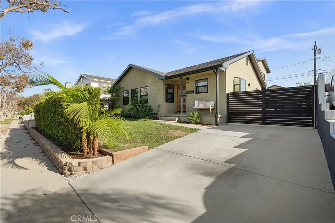
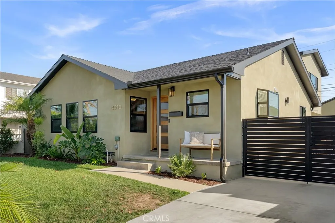
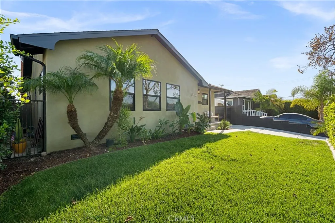
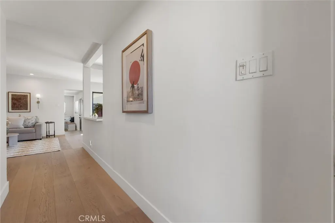
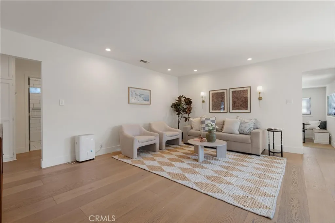
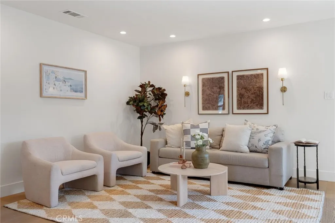
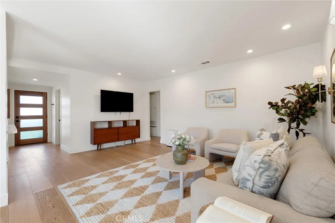
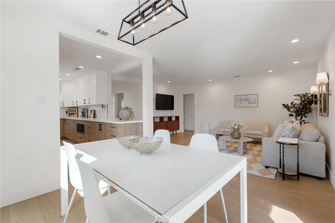
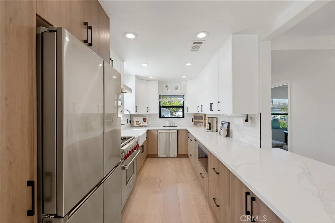
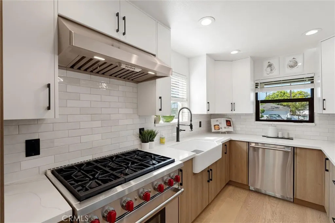
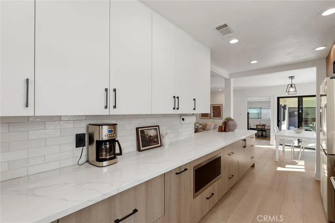
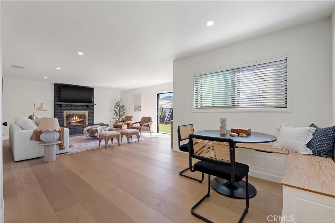
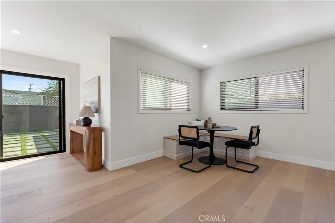
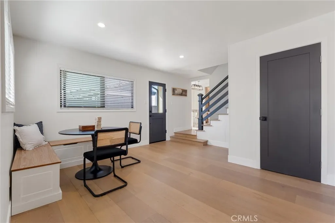
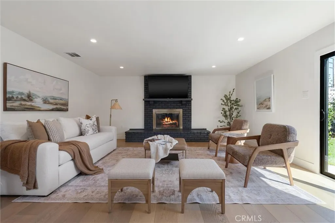
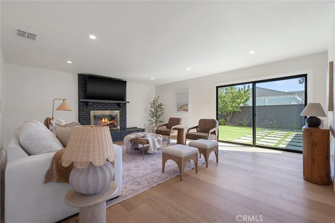
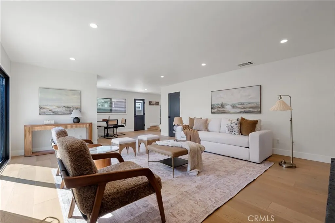
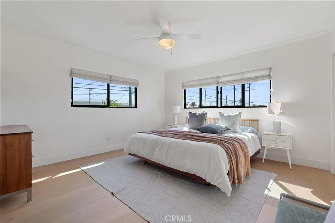
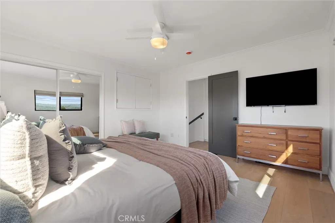
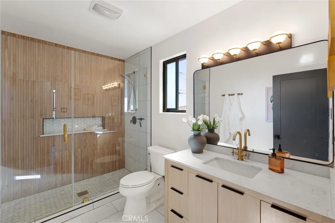
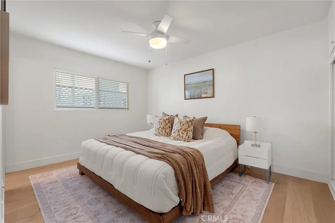
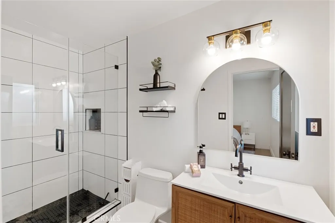
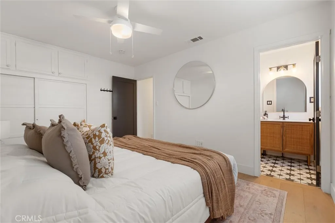
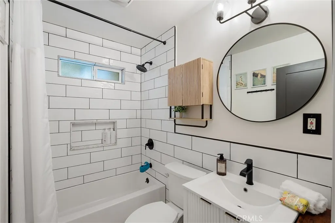
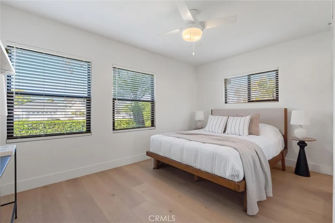
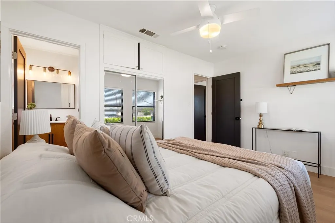
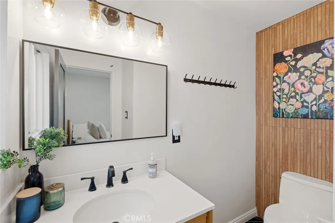
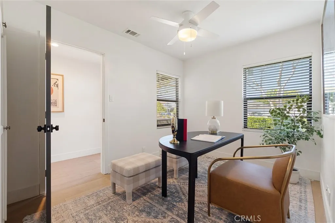
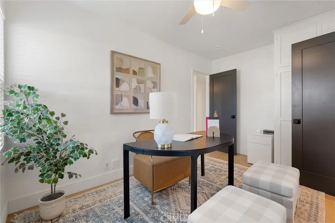
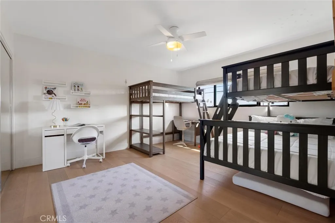
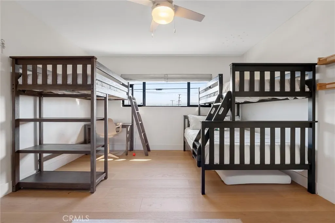
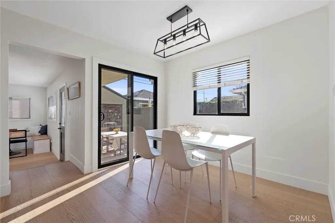
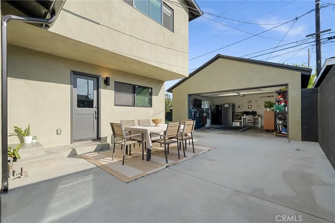
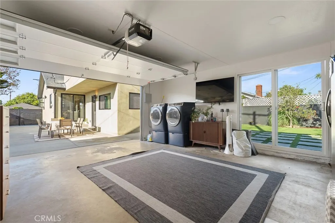
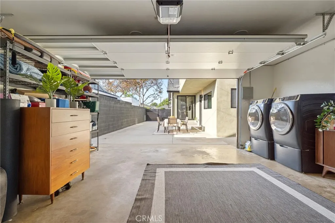
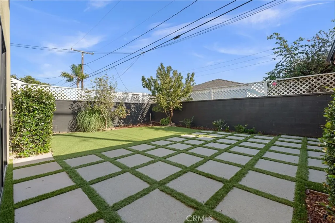
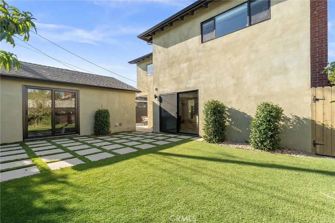
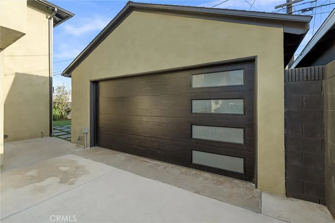
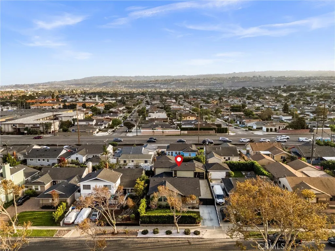
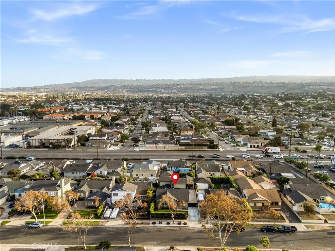
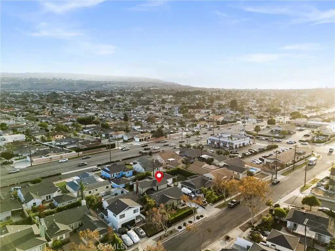
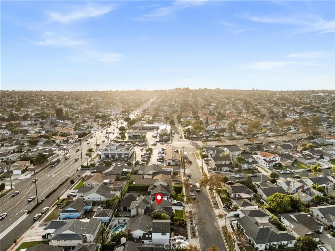
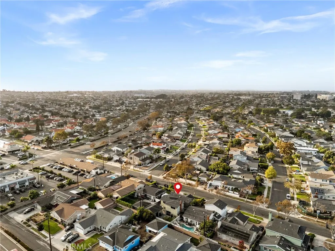
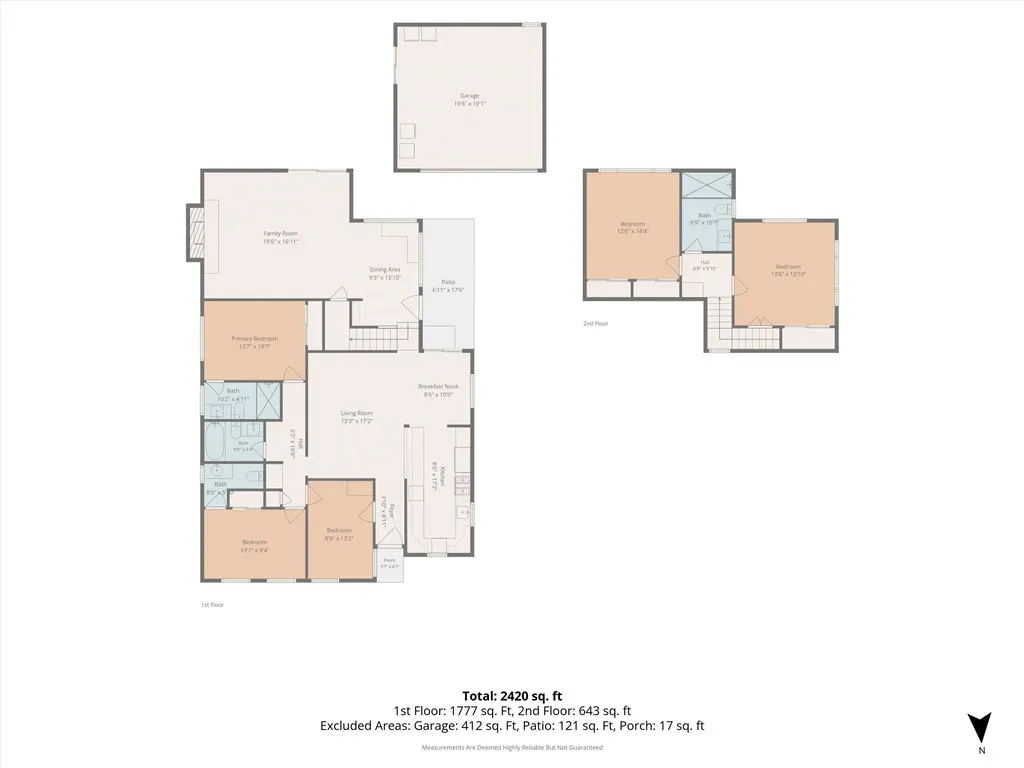
Welcome to 4310 Cathann Street, a beautifully transformed Southwood masterpiece where modern luxury, extensive upgrades, and an effortless indoor-outdoor lifestyle converge. Spanning approximately 2,385 sqft on a 5,318 sqft lot, this spacious 5-bedroom, 3.5-bath residence features a highly flexible two-story floor plan with beautifully refreshed interiors throughout. Step inside to wide-plank white oak flooring, new interior doors, recessed lighting and new light fight fixtures and a chef-inspired kitchen. Designed for both style and function, the kitchen boasts sleek European cabinetry, premium quartz countertops, a high-end Wolf range, and new stainless appliances. Seamlessly adjacent, the kitchen opens beautifully to the living room, dining room, outdoor patio space, and a generous den. The den is outfitted with a cozy fireplace that serves as the heart of the home, opening directly to a private, low-maintenance backyard retreat complete with turf and charming paver accents. No detail was spared in this top-to-bottom renovation. Enjoy peace of mind with a new roof (2023), new windows, new stucco, new gutters, a new concrete driveway, new garage door, and a new secure aluminum gate. All 3.5 bathrooms have been thoughtfully updated, while attic insulation and ceiling fans enhance year-round comfort. Adding incredible versatility, the finished detached 2-car garage features a unique slider opening to the yard which is perfect for entertaining, a home gym, or a creative studio. The brilliant layout offers ultimate flexibility. The main level features three bedrooms and three bathrooms, including two private ensuites. Upstairs, two additional bedrooms and a full bath provide an ideal layout for a home office, guests, or multigenerational living. Nestled in the highly desirable, tree-lined Southwood neighborhood of Torrance, you are minutes from award-winning schools, local parks, and premier dining at Riviera Village and Del Amo Fashion Center. Complete with daily ocean breezes and a true turn-key finish, this home is ready for you to simply move in and enjoy!
| Price History | |
|---|---|
| 9/10/2026 | Listed $1,699,000 |
General Features
| Living Area | 2385 |
|---|---|
| Sewer | Public Sewer |
| Heating | Central,Fireplace(s) |
| Cooling | None |
| Utilities | Cable Available,Electricity Connected,Natural Gas Connected,Sewer Connected,Water Connected |
| Roof | Shingle |
| Appliances | 6 Burner Stove,Dishwasher,Gas Range,Microwave,Range Hood |
| Garage Spaces | 2 |
| Patio/Porch Features | Concrete,Patio,Porch |
| Architectural Style | Contemporary,Modern |
| Pool Features | None |
| Security Features | Carbon Monoxide Detector(s),Fire Detection System,Smoke Detector(s) |
| Construction Materials | Stucco |
| Year Built | 1956 |
| View | Neighborhood |
| Stories Count | 2 |
| Levels | Two |
| Property Subtype | Single Family Residence |
| Community Features | Biking,Curbs,Park,Street Lights,Suburban,Sidewalks |
| Accessibility | Safe Emergency Egress from Home |
| County | Los Angeles |
| New Construction | false |
| Property Type | Residential |
| HOA | false |
| Attached Garage | false |
| Facing Direction | North |
| Garage Y/N | true |
| Full Baths | 4 |
| Special Listing Conditions | Standard |
| Status | Active |
| Directions | South on Anza Ave, Left on Cathann St |
| City | Torrance |
| Entry Location | 1 |
| Senior Community Y/N | false |
| High School District | Torrance Unified |
| Number Of Units Total | 1 |
| MLS Area | 130 - Southwood |
| Lot Size Units | Square Feet |
| Lot Size Square Feet | 5318 |
| Listing Terms | Cash,Cash to New Loan,1031 Exchange |
| Spa Features | None |
| Property Attached Y/N | false |
| Land Lease Y/N | false |
| Property Condition | Updated/Remodeled,Turnkey |
| Additional Parcels Y/N | false |
| Lease Considered Y/N | false |
| Structure Type | House |
| Living Area Units | Square Feet |
| Standard Status | Active |
| Occupancy Type | Owner |
| Year Built Source | Assessor |
| Tax Lot | 27 |
| Property Sub Type Additional | Single Family Residence |
| Expected Active Date | 2026-09-12 |
| PostalCity | TORRANCE |
Interior Features
| Interior Amenities | Breakfast Area,Ceiling Fan(s),Eat-in Kitchen,In-Law Floorplan,Open Floorplan,Quartz Counters,Recessed Lighting,Attic,Bedroom on Main Level,Main Level Primary,Multiple Primary Suites,Primary Suite |
|---|---|
| Flooring | Wood |
| Fireplace Features | Den |
| Total Stories | 2 |
| Common Walls | No Common Walls |
| Air Conditioning Y/N | false |
| Heating Y/N | true |
| Window Features | Bay Window(s),Double Pane Windows |
| Fireplace Y/N | true |
| Laundry Features | In Garage |
| Total Bedrooms | 5 |
| Entry Level | 1 |
| Main Level Bedrooms | 3 |
| Main Level Bathrooms | 3 |
| LivingAreaSource | Assessor |
| Total Baths | 4 |
Exterior Features
| Fencing | Privacy |
|---|---|
| Parking Features | Driveway,Garage |
| Lot Features | 0-1 Unit/Acre,Back Yard,Front Yard,Lawn,Landscaped,Sprinkler System |
| Water Source | Public |
| Total Parking | 2 |
| Lot Size Area | 5318 |
| Foundation Details | Raised |
| Spa | false |
| Lot Size Acres | 0.1221 |
| Road Surface Type | Paved |
| Private Pool | false |
| Lot Size Source | Assessor |
| Door Features | Sliding Doors |
| Road Frontage Type | City Street |
Amenities
- Foreclosure
- Views
- Short Sale
- New Construction
- Adult 55+
- Lease To Own
- No HOA Fees
- Furnished
- Primary On Main
- Air Conditioning
- Seller Finance
- Green
- Fixer Upper
- Horse
- Golf
- Fireplace
- Deck
- Garage
- Basement
- Pool
Property vs Single Family Average in 90503
Price
Year Built
 Based on information from California Regional Multiple Listing Service, Inc. as of September 14, 2026 2:23 PM UTC This information is for your personal, non-commercial use and may not be used for any purpose other than to identify prospective properties you may be interested in purchasing. Display of MLS data is usually deemed reliable but is NOT guaranteed accurate by the MLS. Buyers are responsible for verifying the accuracy of all information and should investigate the data themselves or retain appropriate professionals. Information from sources other than the Listing Agent may have been included in the MLS data. Unless otherwise specified in writing, Broker/Agent has not and will not verify any information obtained from other sources. The Broker/Agent providing the information contained herein may or may not have been the Listing and/or Selling Agent.
