

Address
18138 Tableau, Saugus, CA
Price
$ 1,150,000
Property Attributes
- MLS#SR26142053
- TypeSingle Family
- Listing Status Active Under Contract
- CountyLos Angeles
- CitySaugus
- Area Skyline Ranch
- NeighborhoodLyra (at Skyline Ranch) (LYRA)
- Zip91350
- Style
- Year Built2022
- Price$ 1,150,000
- Bedrooms5
- Full Bathrooms5
- Half Bathrooms0
- Sqr Footage3546
- Lot Size0.1223 Acres
Data Source:
California Regional MLS (CRMLS)
Property Description
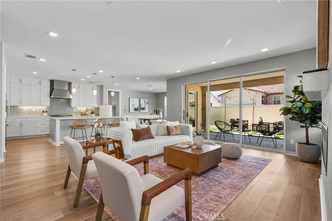
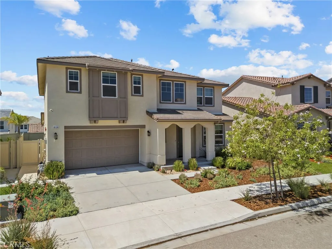
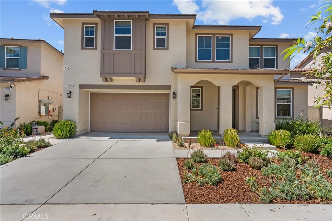
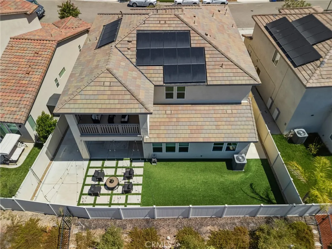
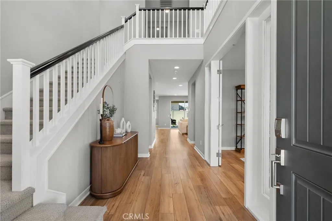
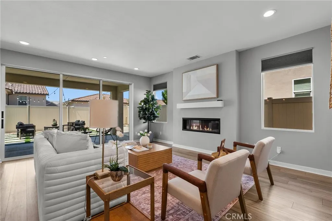
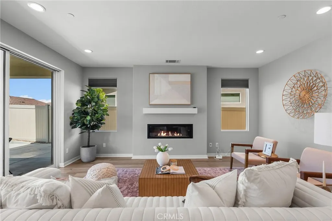
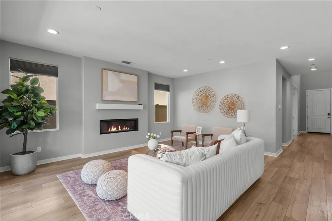
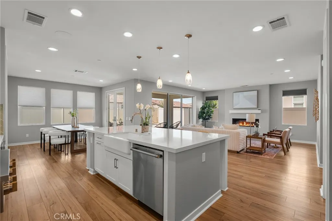
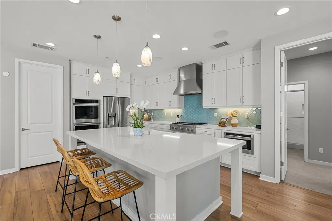
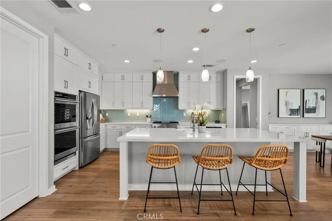
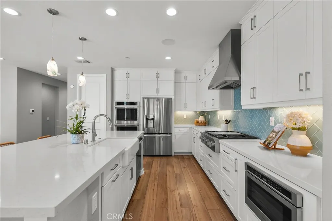
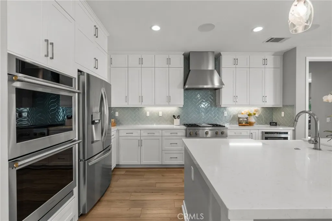
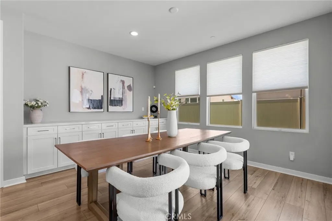
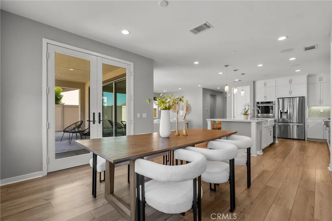
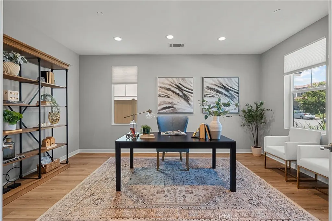
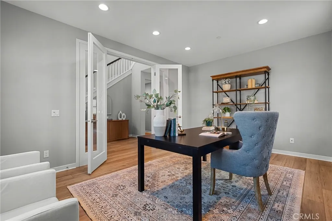
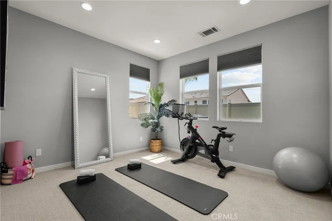
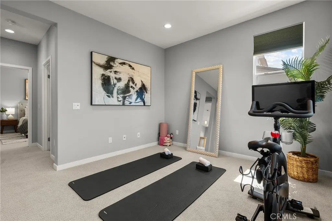
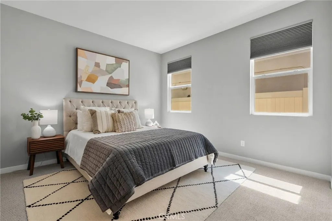
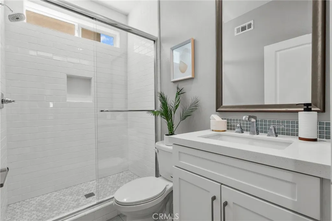
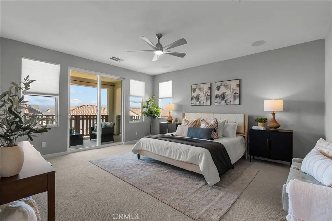
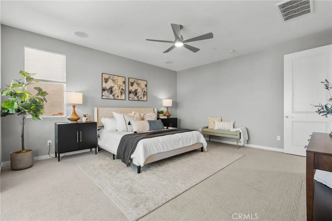
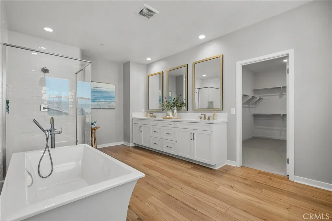
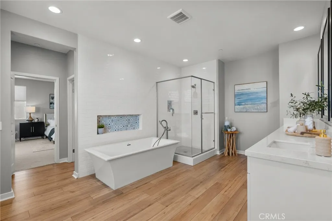
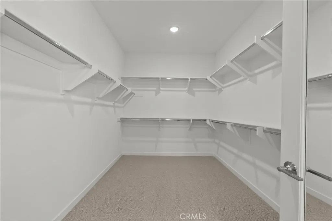
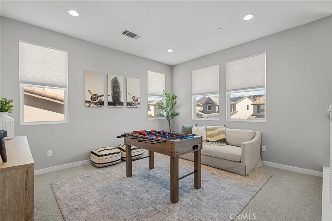
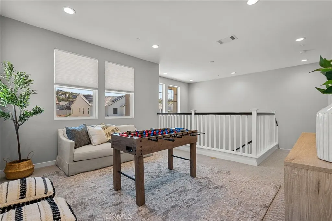
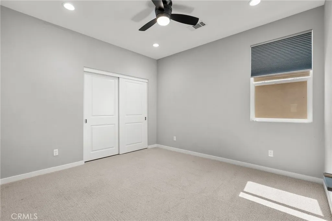
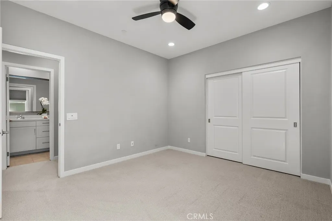
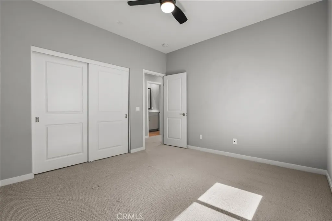
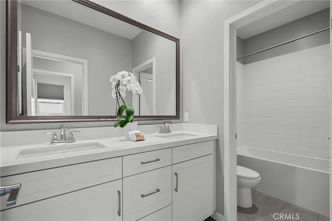
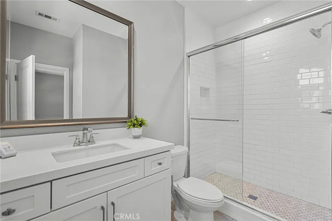
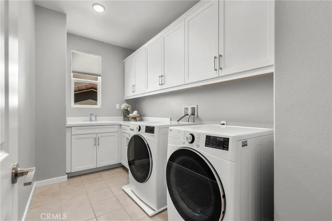
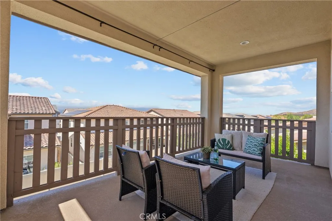
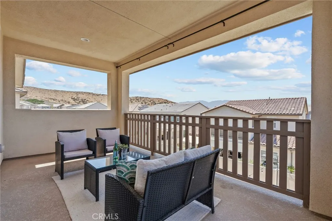
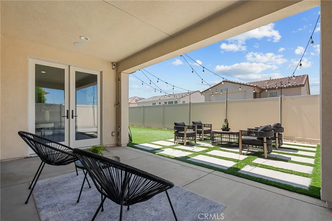
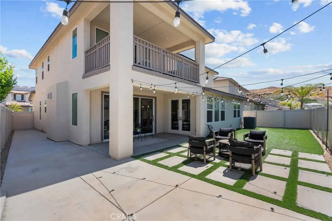
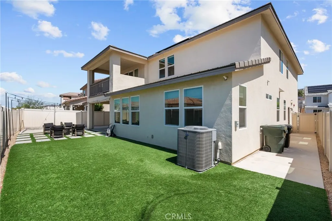
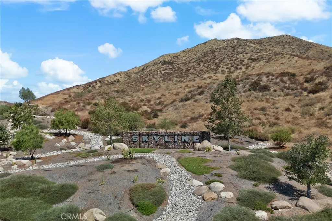
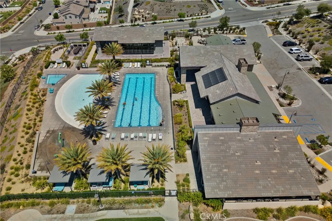
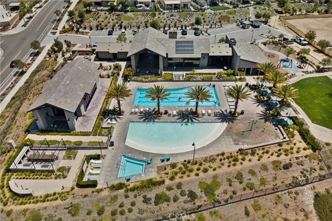
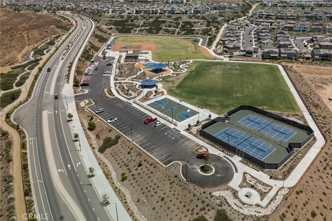
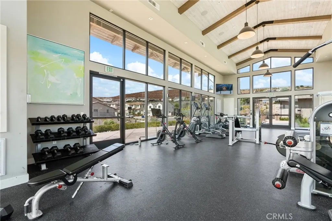
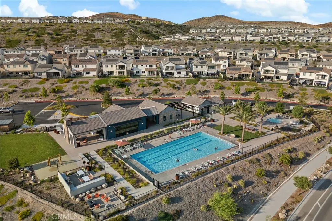
Welcome to this stunning residence in the desirable Skyline community. This fully integrated smart home is the perfect mix of gorgeous design and modern functions. With over 3,500 square feet, the expansive layout allows for effortless flow between the living, dining, & kitchen areas, ideal for both relaxation & entertainment, & featuring upgraded flooring throughout. The stunning kitchen proudly shows upgraded cabinets, double ovens, a large island, walk in pantry & a custom tile backsplash. You will also find a private next-gen suite on the main floor for flexible living, along with a spacious office/ workout studio/ or for whatever you may need. Upstairs you will find the gorgeous primary suite, with an upgraded spa inspired relaxing bathtub, cabinets, and generously sized walk in closet. Have your morning coffee or evening cocktail from the private balcony with mountain and canyon views. Three more bedrooms and a spacious loft to accommodate a media room, homework space, or play space, and a spacious laundry room with upgraded cabinets round out the upstairs. Outside, the property is fully landscaped to perfection & ready for you to relax after a long day. Getting a little warm? Head around the corner to one of the two community pools for a quick dip! The community amenities also include many walking/ biking trails, a soon to be elementary school, fitness and community centers & much more! Solar is paid off, there’s a tesla charger in the garage, along with a tankless water heater. What more do you need, this one is move-in ready!
| Price History | |
|---|---|
| 6/30/2026 | Listed $1,150,000 |
General Features
| Living Area | 3546 |
|---|---|
| Sewer | Public Sewer |
| Heating | Central,Solar |
| Cooling | Central Air |
| Possession | Close Of Escrow |
| Appliances | Double Oven,Dishwasher,Microwave,Refrigerator,Tankless Water Heater |
| HOA Fee | 220 |
| Garage Spaces | 2 |
| Patio/Porch Features | Rear Porch,Covered,Open,Patio |
| Pool Features | Community,Association |
| Security Features | Security System |
| Year Built | 2022 |
| View | Canyon,Mountain(s) |
| Stories Count | 2 |
| Levels | Two |
| Property Subtype | Single Family Residence |
| Community Features | Biking,Dog Park,Hiking,Mountainous,Park,Suburban,Pool |
| Assoc Fee Paid Per | Monthly |
| County | Los Angeles |
| New Construction | false |
| Property Type | Residential |
| Association Amenities | Clubhouse,Sport Court,Dog Park,Fitness Center,Outdoor Cooking Area,Barbecue,Picnic Area,Playground,Pool,Spa/Hot Tub,Trail(s) |
| HOA | true |
| Attached Garage | true |
| Subdivision Name | Lyra (at Skyline Ranch) (LYRA) |
| Garage Y/N | true |
| Full Baths | 5 |
| Special Listing Conditions | Standard |
| Status | Active Under Contract |
| Directions | Northwest on Skyline Ranch Rd, North on Stratus, East on tableau |
| City | Saugus |
| Association Name | Skyline |
| Entry Location | 1 |
| Senior Community Y/N | false |
| High School District | William S. Hart Union |
| Number Of Units Total | 1 |
| MLS Area | SKYLN - Skyline Ranch |
| Lot Size Units | Square Feet |
| Lot Size Square Feet | 5327 |
| Listing Terms | Cash,Conventional,FHA |
| Property Attached Y/N | false |
| Land Lease Y/N | false |
| Additional Parcels Y/N | false |
| Lease Considered Y/N | false |
| Virtual Tour | https://www.zillow.com/view-imx/4172d777-005c-4102-9745-95a0b3d1b0d0?setAttribution=mls&wl=true&initialViewType=pano&utm_source=dashboard |
| Structure Type | House |
| Living Area Units | Square Feet |
| Standard Status | Active Under Contract |
| Occupancy Type | Vacant |
| Year Built Source | Public Records |
| Tax Lot | 58 |
| Virtual Tour | https://listings.meyermediaproductions.com/order/ef2992cf-582d-450a-981f-0e62eb6d57db |
| Property Sub Type Additional | Single Family Residence |
| Expected Active Date | 2026-06-30 |
| PostalCity | SANTA CLARITA |
Interior Features
| Interior Amenities | Breakfast Bar,Balcony,Ceiling Fan(s),Separate/Formal Dining Room,High Ceilings,In-Law Floorplan,Open Floorplan,Pantry,Bedroom on Main Level,Loft,Primary Suite,Walk-In Pantry,Walk-In Closet(s) |
|---|---|
| Flooring | Carpet,Vinyl |
| Fireplace Features | Living Room |
| Total Stories | 2 |
| Common Walls | No Common Walls |
| Air Conditioning Y/N | true |
| Heating Y/N | true |
| Fireplace Y/N | true |
| Laundry Features | Laundry Room |
| Total Bedrooms | 5 |
| Entry Level | 1 |
| Main Level Bedrooms | 1 |
| Main Level Bathrooms | 2 |
| LivingAreaSource | Assessor |
| Total Baths | 5 |
Exterior Features
| Parking Features | Garage |
|---|---|
| Lot Features | Back Yard,Front Yard,Landscaped |
| Water Source | Public |
| Total Parking | 2 |
| Lot Size Area | 5327 |
| Lot Size Acres | 0.1223 |
| Private Pool | false |
| Lot Size Source | Assessor |
Amenities
- Foreclosure
- Views
- Short Sale
- New Construction
- Adult 55+
- Lease To Own
- No HOA Fees
- Furnished
- Primary On Main
- Air Conditioning
- Seller Finance
- Green
- Fixer Upper
- Horse
- Golf
- Fireplace
- Deck
- Garage
- Basement
- Pool
Property vs Single Family Average in 91350
Price
Year Built
 Based on information from California Regional Multiple Listing Service, Inc. as of September 16, 2026 8:04 PM UTC This information is for your personal, non-commercial use and may not be used for any purpose other than to identify prospective properties you may be interested in purchasing. Display of MLS data is usually deemed reliable but is NOT guaranteed accurate by the MLS. Buyers are responsible for verifying the accuracy of all information and should investigate the data themselves or retain appropriate professionals. Information from sources other than the Listing Agent may have been included in the MLS data. Unless otherwise specified in writing, Broker/Agent has not and will not verify any information obtained from other sources. The Broker/Agent providing the information contained herein may or may not have been the Listing and/or Selling Agent.
