

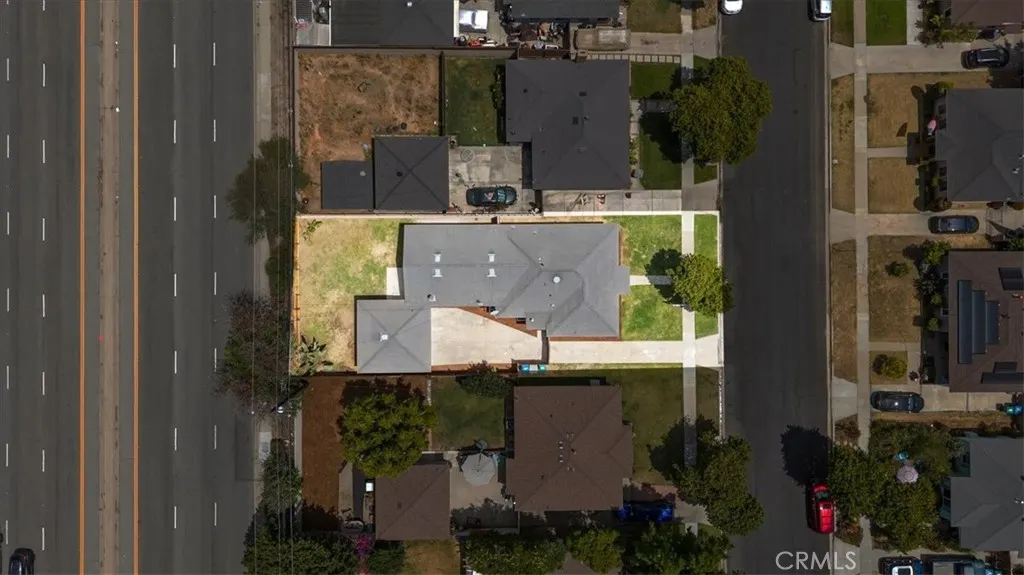
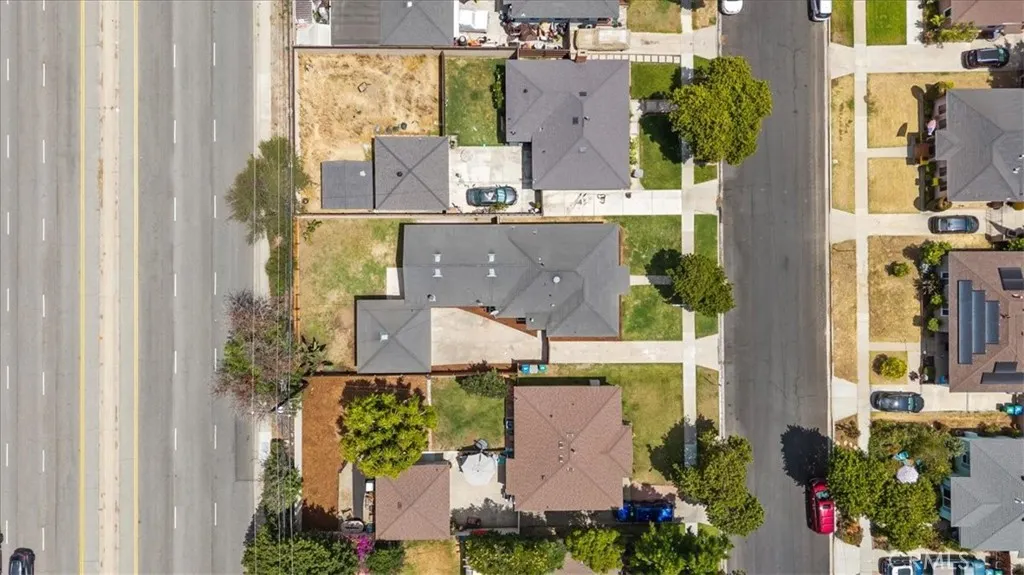
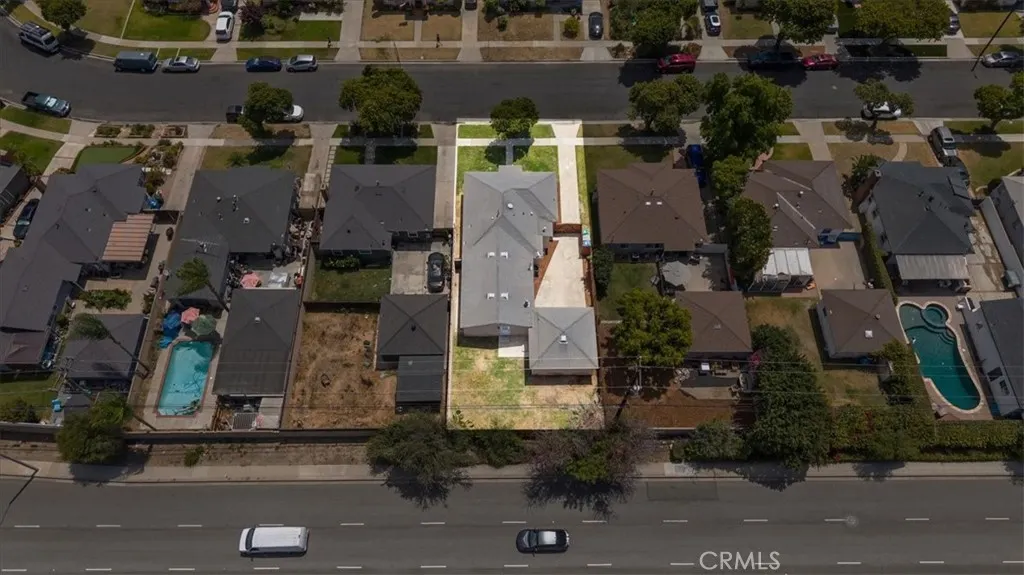
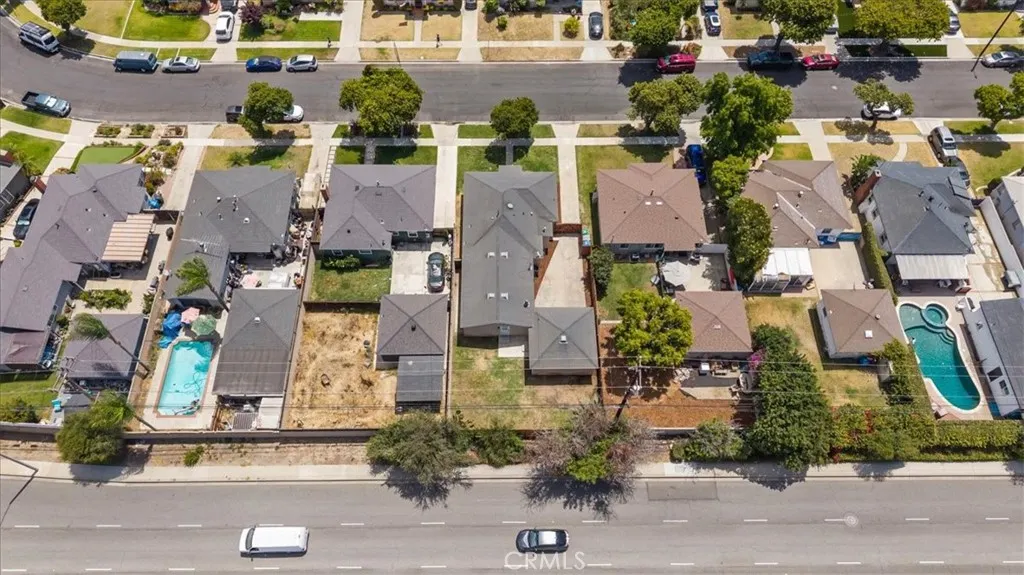
Address
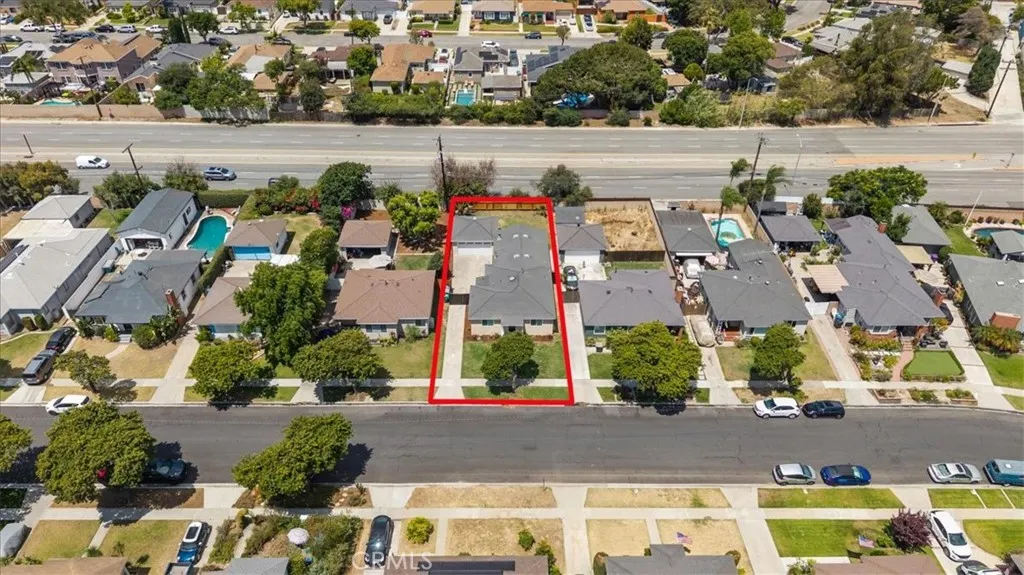
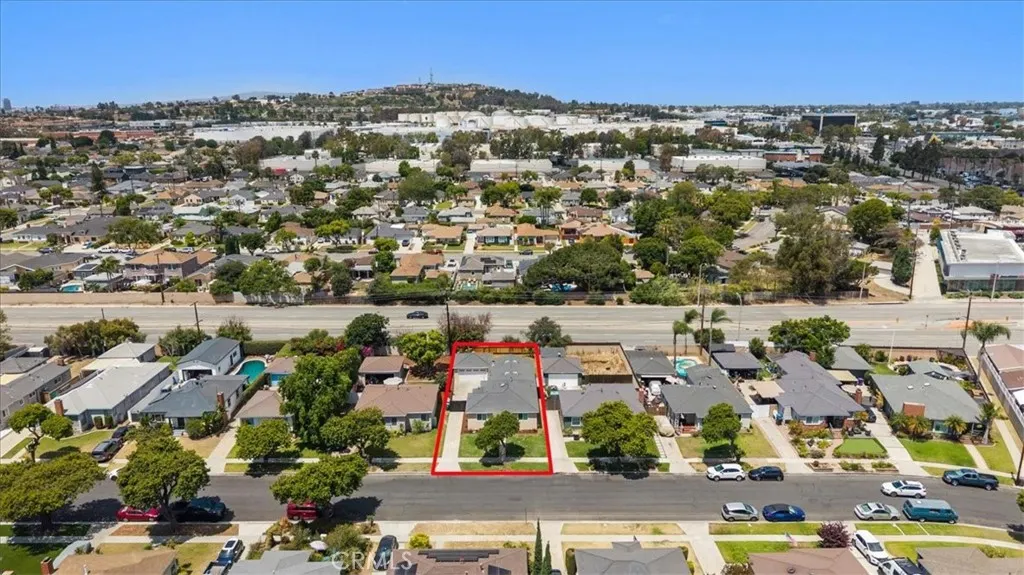
2409 Pepperwood Avenue, Long Beach, CA
Price
$ 1,199,000
Property Attributes
- MLS#CV26137144
- TypeSingle Family
- Listing Status Active
- CountyLos Angeles
- CityLong Beach
- Area Artcraft Manor
- NeighborhoodArtcraft Manor (AM)
- Zip90815
- Style
- Year Built1948
- Price$ 1,199,000
- Bedrooms4
- Full Bathrooms2
- Half Bathrooms0
- Sqr Footage1721
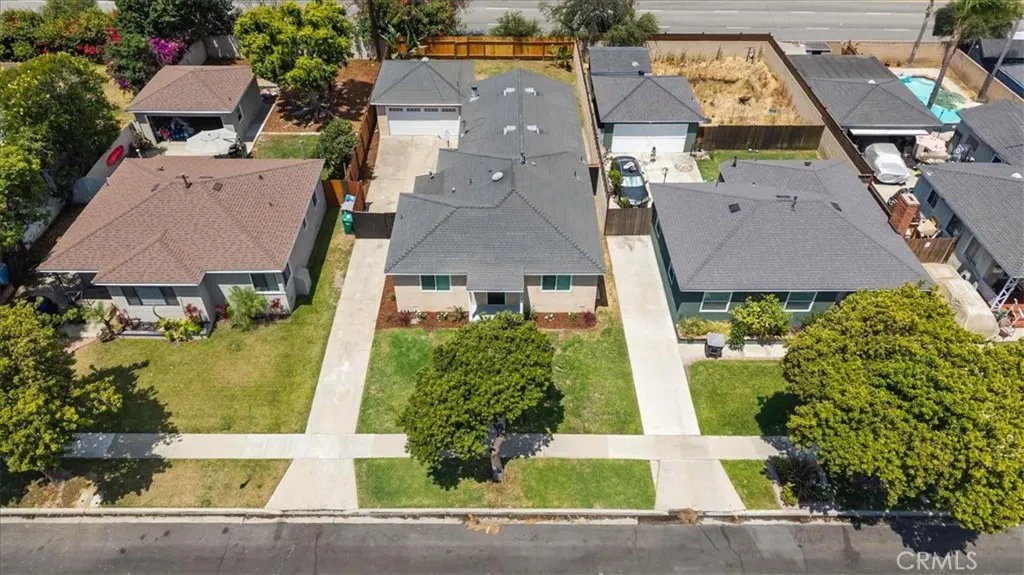
- Lot Size0.1494 Acres
Data Source:
California Regional MLS (CRMLS)
Property Description
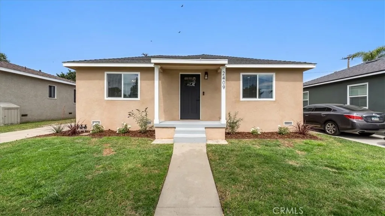
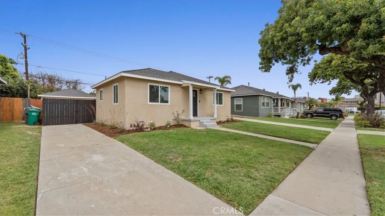
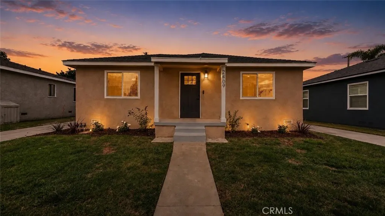
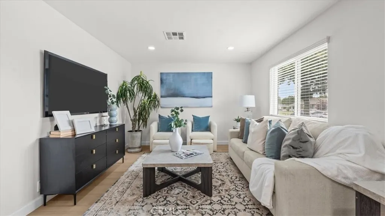
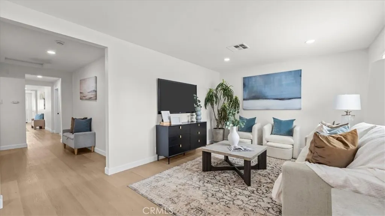
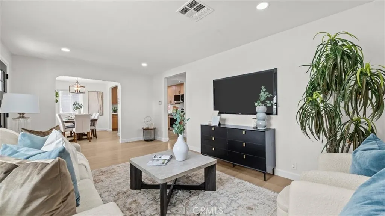
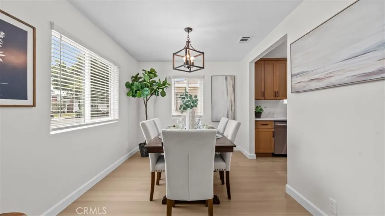
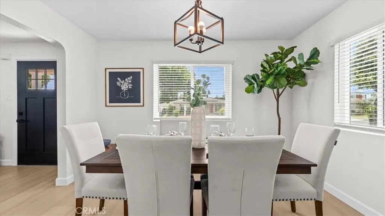
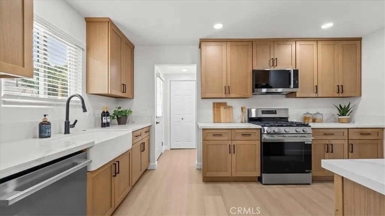
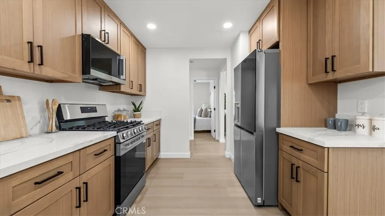
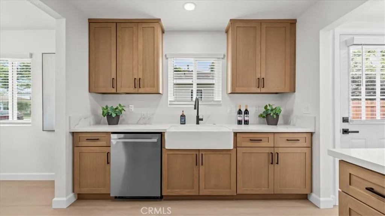
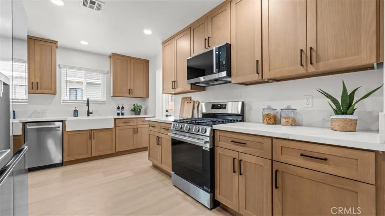
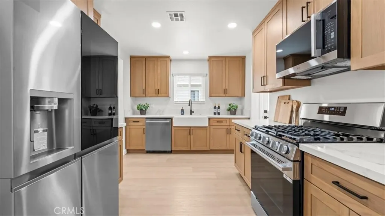
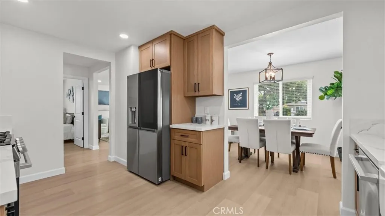
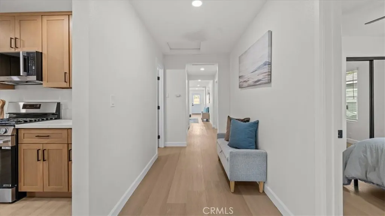
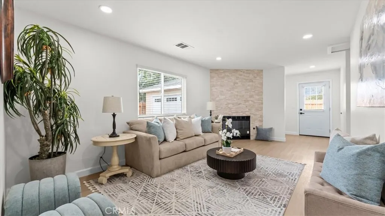
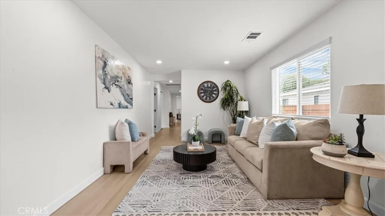
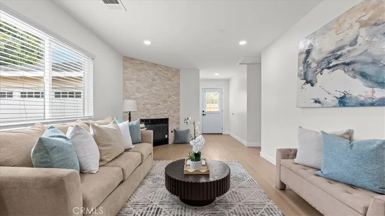
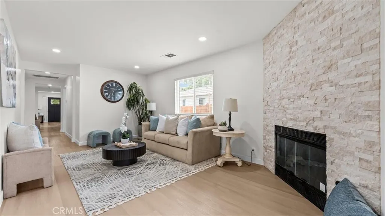
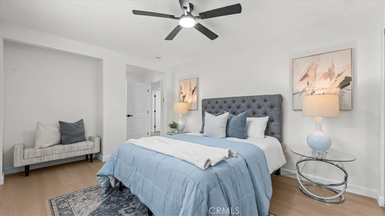
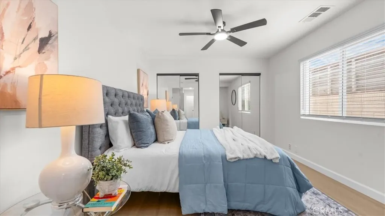
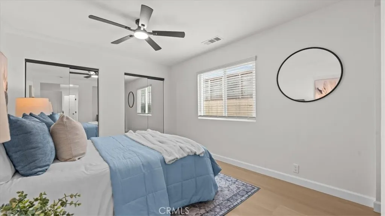
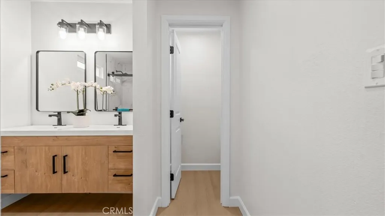
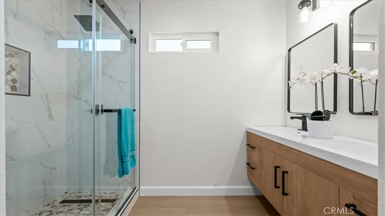
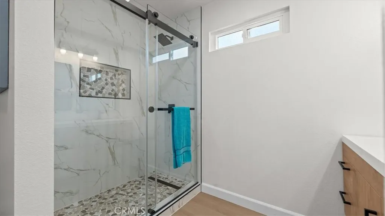
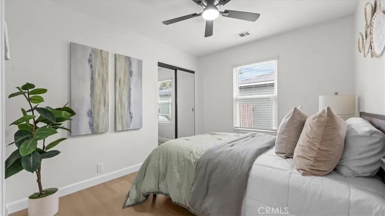
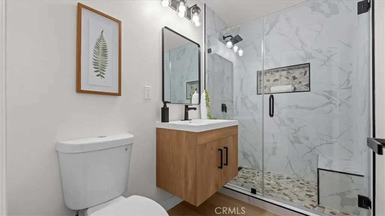
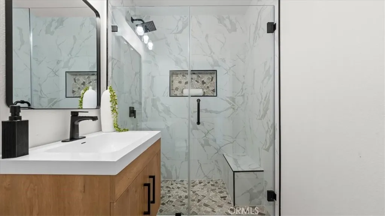
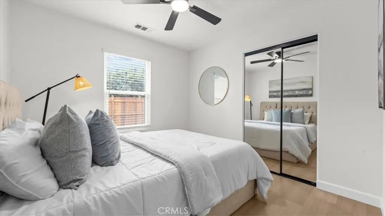
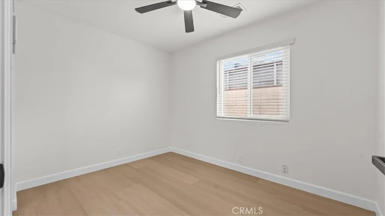
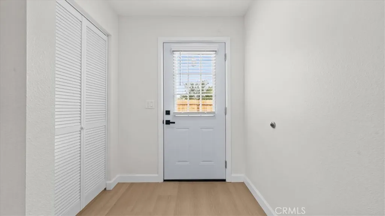
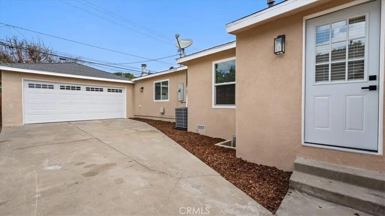
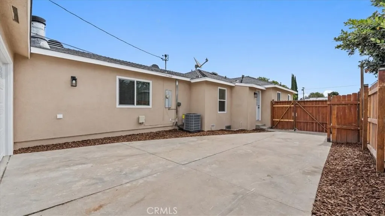
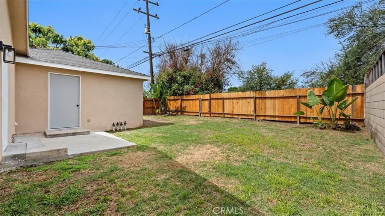
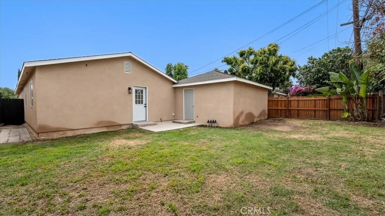
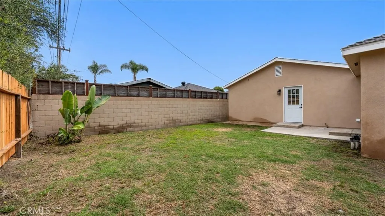
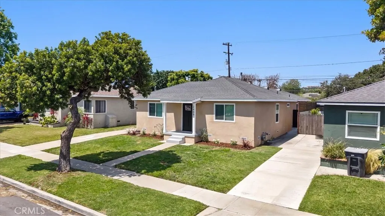
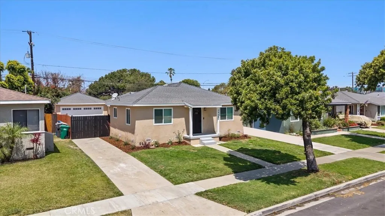
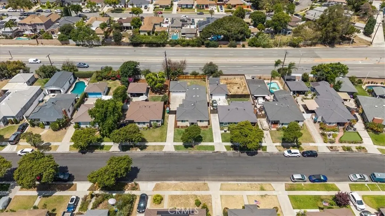
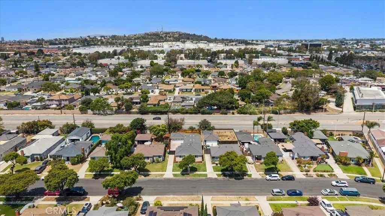
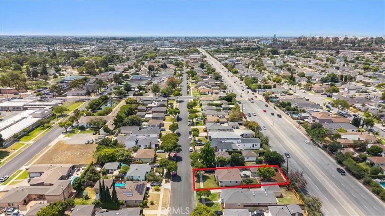
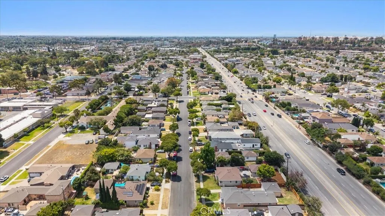
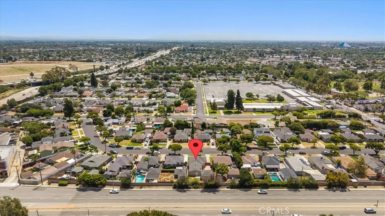
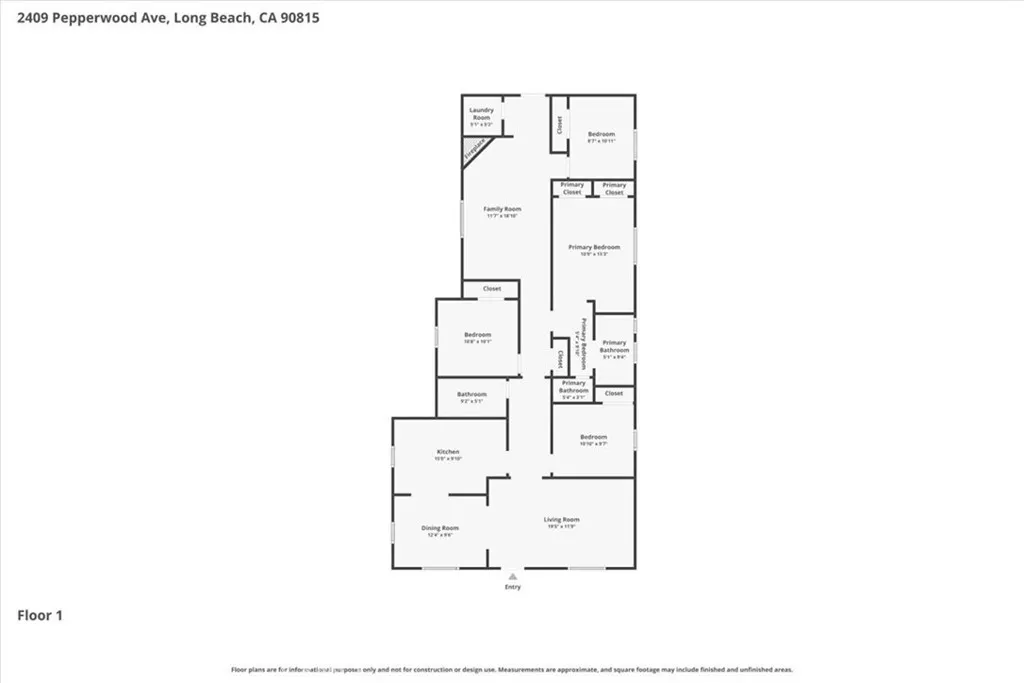
Welcome to 2409 Pepperwood Ave, a beautifully renovated single-story home offering the perfect blend of comfort, style, and an unbeatable Long Beach location. Just minutes from the beach, Long Beach Airport, and Downtown Long Beach, this home puts you close to everything — without sacrificing the peaceful, tree-lined charm of its established residential neighborhood. The exterior welcomes you with fresh stucco, a striking black front door, and manicured landscaping that sets the tone for what's inside. The open living room features a dramatic floor-to-ceiling stacked-stone fireplace, while wide-plank flooring flows seamlessly throughout the home. The dining area, accented by a designer chandelier, opens into a fully remodeled kitchen — the true showpiece of the home. Custom shaker cabinetry, quartz countertops, a farmhouse apron sink, and stainless steel appliances (including a gas range) make this kitchen as functional as it is beautiful. Down the hall, four generously sized bedrooms offer abundant natural light, ceiling fans, and ample closet space, while two fully updated bathrooms add modern, clean finishes throughout.A detached 2-car garage provides excellent storage or workspace, with an extended driveway offering additional parking for family and guests.Beyond the home itself, the location is what truly sets this property apart easy beach days, quick airport access for travelers, and a short trip to Downtown Long Beach's restaurants, shops, and nightlife. Whether you're commuting, traveling, or simply enjoying coastal living, this home puts you minutes from it all.
| Elementary School | Middle School | High School |
|---|---|---|
| Bixby Elementary School | Stanford Middle School | Wilson High School |
| Price History | |
|---|---|
| 6/24/2026 | Listed $1,288,888 |
| 7/11/2026 | 3$1,249,999 |
| 8/10/2026 | 4$1,199,000 |
General Features
| Living Area | 1721 |
|---|---|
| Sewer | Sewer Tap Paid |
| Cooling | Central Air |
| Possession | Close Of Escrow |
| Roof | Composition |
| Garage Spaces | 2 |
| Pool Features | None |
| Security Features | Carbon Monoxide Detector(s),Smoke Detector(s) |
| Year Built | 1948 |
| View | None |
| Stories Count | 1 |
| Levels | One |
| Property Subtype | Single Family Residence |
| Community Features | Curbs,Sidewalks |
| County | Los Angeles |
| New Construction | false |
| Property Type | Residential |
| HOA | false |
| Attached Garage | true |
| Subdivision Name | Artcraft Manor (AM) |
| Garage Y/N | true |
| Full Baths | 2 |
| Special Listing Conditions | Standard |
| Status | Active |
| Directions | E/Lakewood - S/405 FWY |
| High School | Wilson |
| City | Long Beach |
| Entry Location | front |
| Senior Community Y/N | false |
| High School District | Long Beach Unified |
| Number Of Units Total | 1 |
| MLS Area | 35 - Artcraft Manor |
| Lot Size Units | Square Feet |
| Lot Size Square Feet | 6509 |
| Listing Terms | Cash,Cash to New Loan,Conventional,Submit,VA Loan |
| Elementary School | Bixby |
| Property Attached Y/N | false |
| Land Lease Y/N | false |
| Middle/Junior High School | Stanford |
| Additional Parcels Y/N | false |
| Lease Considered Y/N | false |
| Virtual Tour | https://www.zillow.com/view-imx/7c9e34e9-4be8-4b5f-8c61-dd6e43a4a3d7?setAttribution=mls&wl=true&initialViewType=pano&utm_source=dashboard |
| Structure Type | House |
| Living Area Units | Square Feet |
| Standard Status | Active |
| Occupancy Type | Owner |
| Year Built Source | Assessor |
| Tax Lot | 11 |
| Property Sub Type Additional | Single Family Residence |
| PostalCity | LONG BEACH |
Interior Features
| Fireplace Features | Den |
|---|---|
| Total Stories | 1 |
| Common Walls | No Common Walls |
| Air Conditioning Y/N | true |
| Fireplace Y/N | true |
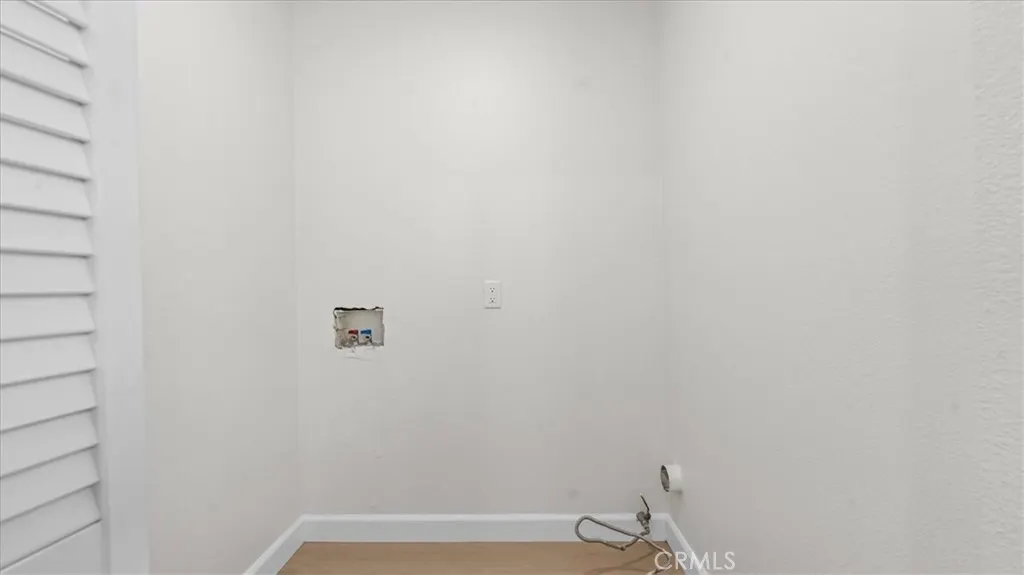
| Laundry Features | Laundry Room |
| Total Bedrooms | 4 |
| Entry Level | 1 |
| Main Level Bedrooms | 4 |
| Main Level Bathrooms | 2 |
| LivingAreaSource | Assessor |
| Total Baths | 2 |
Exterior Features
| Lot Features | Back Yard,Front Yard,Sprinklers In Rear,Sprinklers In Front |
|---|---|
| Water Source | Public |
| Total Parking | 2 |
| Lot Size Area | 6509 |
| Lot Size Acres | 0.1494 |
| Private Pool | false |
| Lot Size Source | Assessor |
Amenities
- Foreclosure
- Views
- Short Sale
- New Construction
- Adult 55+
- Lease To Own
- No HOA Fees
- Furnished
- Primary On Main
- Air Conditioning
- Seller Finance
- Green
- Fixer Upper
- Horse
- Golf
- Fireplace
- Deck
- Garage
- Basement
- Pool
Property vs Single Family Average in 90815
Price
Year Built
 Based on information from California Regional Multiple Listing Service, Inc. as of September 13, 2026 8:03 PM UTC This information is for your personal, non-commercial use and may not be used for any purpose other than to identify prospective properties you may be interested in purchasing. Display of MLS data is usually deemed reliable but is NOT guaranteed accurate by the MLS. Buyers are responsible for verifying the accuracy of all information and should investigate the data themselves or retain appropriate professionals. Information from sources other than the Listing Agent may have been included in the MLS data. Unless otherwise specified in writing, Broker/Agent has not and will not verify any information obtained from other sources. The Broker/Agent providing the information contained herein may or may not have been the Listing and/or Selling Agent.
