

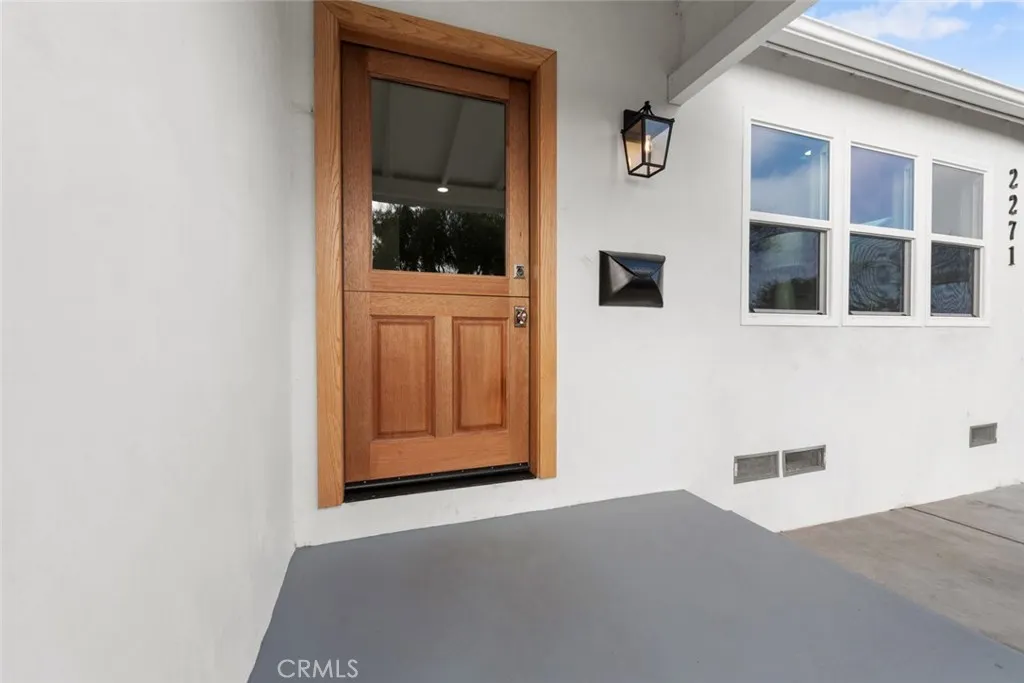
Address
2271 Mira Mar, Long Beach, CA
Price
$ 1,299,000
Property Attributes
- MLS#PW26149689
- TypeSingle Family
- Listing Status Active
- CountyLos Angeles
- CityLong Beach
- Area Artcraft Manor
- NeighborhoodArtcraft Manor (AM)
- Zip90815
- Style
- Year Built1943
- Price$ 1,299,000
- Bedrooms3
- Full Bathrooms3
- Half Bathrooms0
- Sqr Footage1809
- Lot Size0.1264 Acres
Data Source:
California Regional MLS (CRMLS)
Property Description
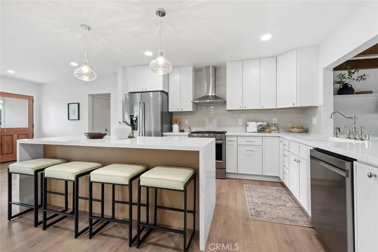
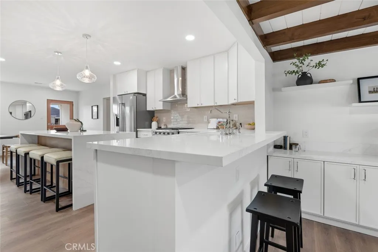
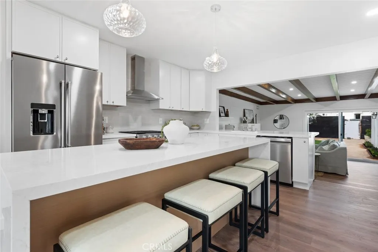
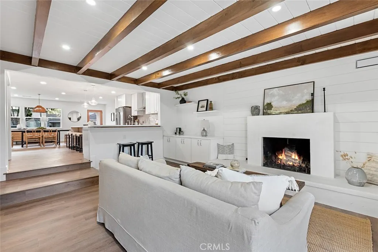
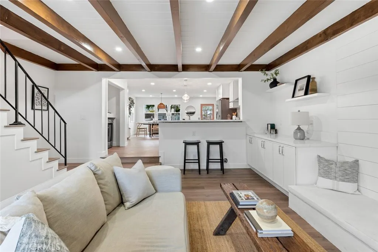
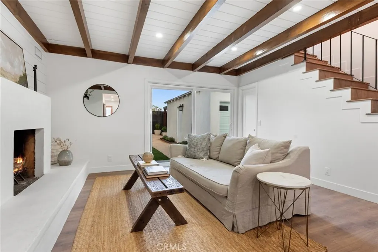
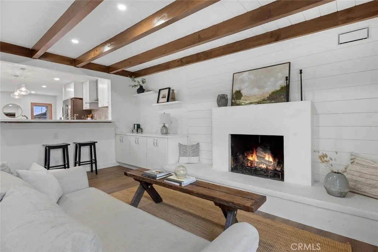
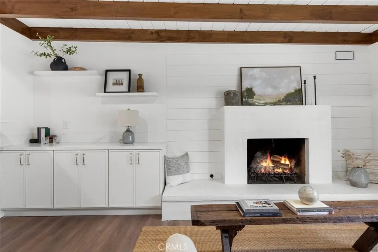
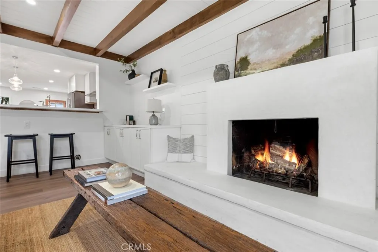
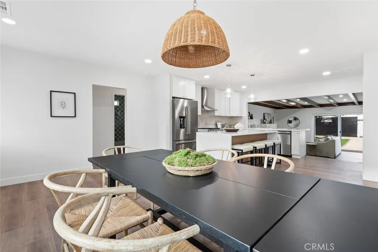
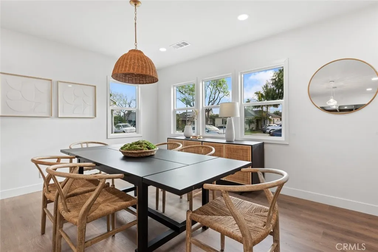
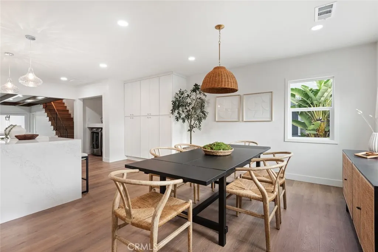
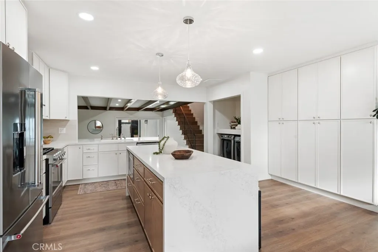
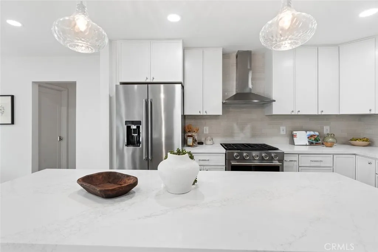
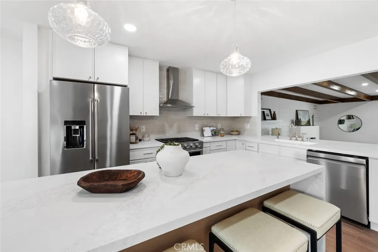
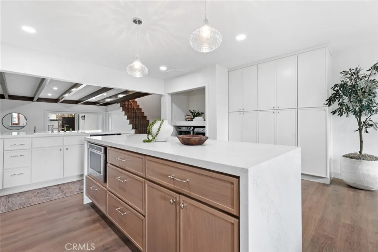
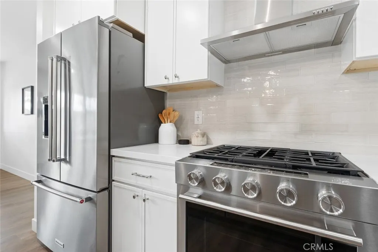
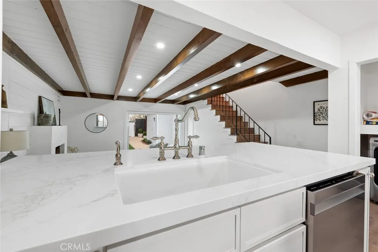
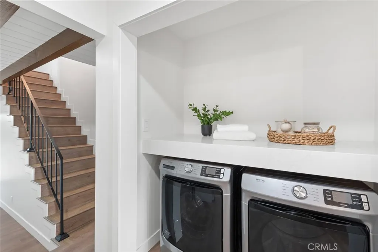
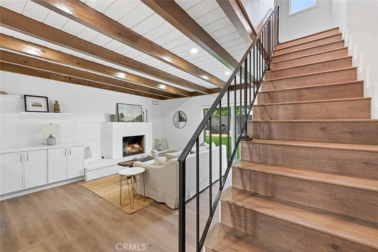
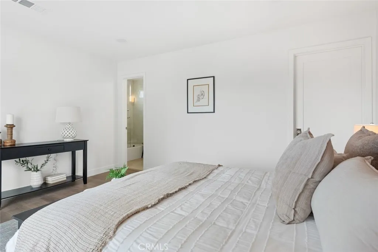
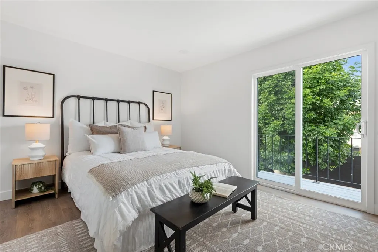
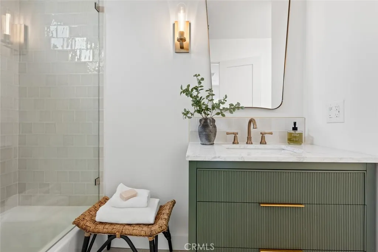
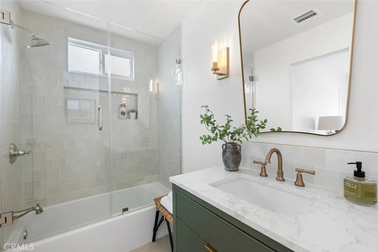
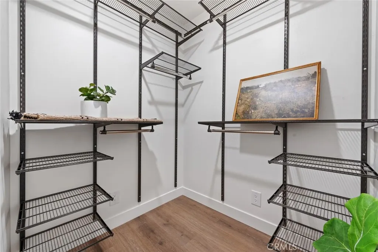
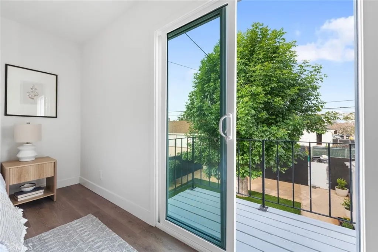
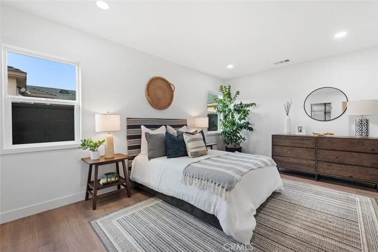
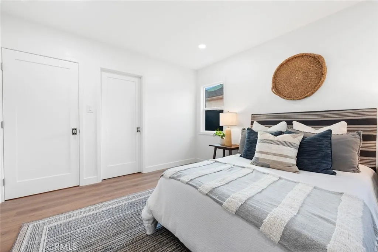
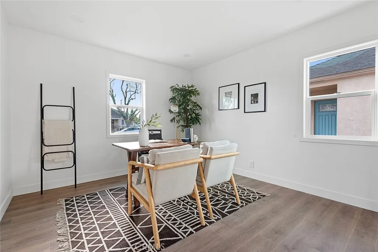
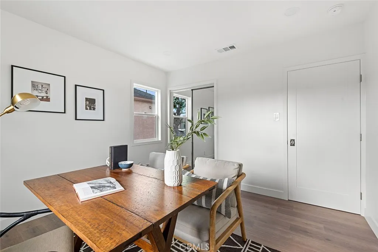
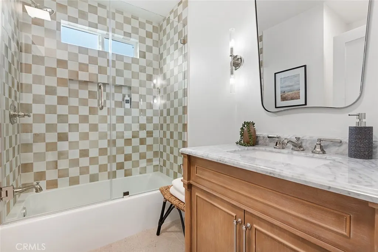
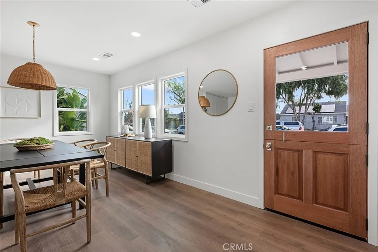
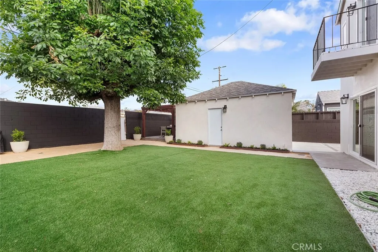
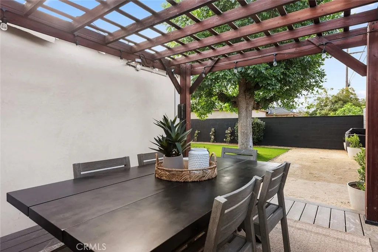
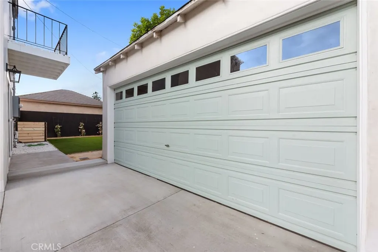
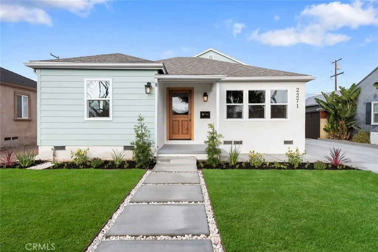
Exceptionally remodeled and situated on a quiet interior location in the highly sought-after Artcraft Manor neighborhood of Long Beach, this refined residence offers approximately 1,809 square feet of thoughtfully designed living space on a 5,506 square foot lot, delivering a level of quality, finish, and cohesion rarely seen in the area. The home has been comprehensively upgraded with new flooring throughout, a smooth Glacier White stucco exterior, new windows, upgraded interior doors with polished nickel hardware, custom hand-painted beams, and designer lighting throughout. A custom walnut Dutch front door, new sliding glass doors upstairs and downstairs, and a new air-conditioning system enhance both style and comfort. The fully reimagined kitchen serves as a true centerpiece, featuring custom micro-panel cabinetry with built-in pantry and wet bar, quartz countertops, a designer tile backsplash, clay kitchen sink, polished nickel fixtures, and KitchenAid appliances, creating a bright and sophisticated space ideal for both entertaining and everyday living. All bathrooms have been tastefully renovated with cohesive, high-end finishes including new tile, modern vanities, frameless-style shower glass, updated fixtures, and designer lighting. The primary bathroom features a double vanity, and multiple bathrooms have been fully permitted and signed off, providing added peace of mind for the next owner. Additional interior upgrades include custom closets, a custom dry bar, shiplap detailing around the fireplace, and a new washer and dryer, along with thoughtfully selected designer fixtures and hardware throughout. The private backyard has been enhanced with a new deck, pergola, BBQ area, planters, artificial turf, DG landscaping, and a newly painted fence, creating an inviting outdoor space ideal for entertaining and relaxing. Known for its quiet, tree-lined streets and strong pride of ownership, Artcraft Manor offers convenient access to Long Beach Airport, major freeways, shopping, dining, and local amenities. With its elevated finishes, thoughtful upgrades, and true turnkey condition, this home presents a rare opportunity within one of Long Beach’s most desirable neighborhoods.
| Price History | |
|---|---|
| 7/10/2026 | Listed $1,299,000 |
General Features
| Living Area | 1809 |
|---|---|
| Sewer | Public Sewer |
| Heating | Central |
| Cooling | Central Air |
| Appliances | 6 Burner Stove,Barbecue,Gas Range,Microwave,Refrigerator |
| Garage Spaces | 2 |
| Pool Features | None |
| Year Built | 1943 |
| View | Neighborhood |
| Stories Count | 2 |
| Levels | Two |
| Property Subtype | Single Family Residence |
| Community Features | Suburban |
| County | Los Angeles |
| New Construction | false |
| Property Type | Residential |
| HOA | false |
| Attached Garage | false |
| Subdivision Name | Artcraft Manor (AM) |
| Garage Y/N | true |
| Full Baths | 3 |
| Special Listing Conditions | Standard |
| Status | Active |
| Directions | PCH and Lakewood Blvd: north on Lakewood Blvd, east on Mira Mar Ave. |
| City | Long Beach |
| Entry Location | 1 |
| Senior Community Y/N | false |
| High School District | Long Beach Unified |
| Open Parking Spaces | 3 |
| Number Of Units Total | 1 |
| MLS Area | 35 - Artcraft Manor |
| Lot Size Units | Square Feet |
| Lot Size Square Feet | 5506 |
| Listing Terms | Cash,Conventional,1031 Exchange,FHA,VA Loan |
| Property Attached Y/N | false |
| Land Lease Y/N | false |
| Property Condition | Updated/Remodeled,Turnkey |
| Additional Parcels Y/N | false |
| Lease Considered Y/N | false |
| Structure Type | House |
| Living Area Units | Square Feet |
| Standard Status | Active |
| Occupancy Type | Vacant |
| Year Built Source | Assessor |
| Tax Lot | 83 |
| Property Sub Type Additional | Single Family Residence |
| PostalCity | LONG BEACH |
Interior Features
| Interior Amenities | Quartz Counters,Recessed Lighting,Bedroom on Main Level,Main Level Primary,Multiple Primary Suites,Primary Suite |
|---|---|
| Fireplace Features | Living Room |
| Total Stories | 2 |
| Common Walls | No Common Walls |
| Air Conditioning Y/N | true |
| Heating Y/N | true |
| Fireplace Y/N | true |
| Laundry Features | Inside |
| Total Bedrooms | 3 |
| Entry Level | 1 |
| Main Level Bedrooms | 2 |
| Main Level Bathrooms | 2 |
| LivingAreaSource | Assessor |
| Total Baths | 3 |
Exterior Features
| Parking Features | Garage Faces Front,Garage |
|---|---|
| Lot Features | Lawn,Landscaped,Sprinkler System |
| Water Source | Public |
| Total Parking | 5 |
| Lot Size Area | 5506 |
| Lot Size Acres | 0.1264 |
| Private Pool | false |
| Lot Size Source | Assessor |
Amenities
- Foreclosure
- Views
- Short Sale
- New Construction
- Adult 55+
- Lease To Own
- No HOA Fees
- Furnished
- Primary On Main
- Air Conditioning
- Seller Finance
- Green
- Fixer Upper
- Horse
- Golf
- Fireplace
- Deck
- Garage
- Basement
- Pool
Property vs Single Family Average in 90815
Price
Year Built
 Based on information from California Regional Multiple Listing Service, Inc. as of September 12, 2026 5:31 PM UTC This information is for your personal, non-commercial use and may not be used for any purpose other than to identify prospective properties you may be interested in purchasing. Display of MLS data is usually deemed reliable but is NOT guaranteed accurate by the MLS. Buyers are responsible for verifying the accuracy of all information and should investigate the data themselves or retain appropriate professionals. Information from sources other than the Listing Agent may have been included in the MLS data. Unless otherwise specified in writing, Broker/Agent has not and will not verify any information obtained from other sources. The Broker/Agent providing the information contained herein may or may not have been the Listing and/or Selling Agent.
